Leave a Message

By providing your contact information to Dana Fisher, your personal information will be processed in accordance with Dana Fisher's Privacy Policy. By checking the box(es) below, you expressly consent to receive marketing or promotional real estate communication from Dana Fisher in the manner selected by you. For SMS text messages, message frequency varies. Message and data rates may apply. Consent is not a condition of purchase of any goods or services. You may opt out of receiving further communications from Dana Fisher at any time. To opt out of receiving SMS text messages, reply STOP to unsubscribe. SMS text messaging is subject to our Terms of Use.

Thank you for your message. We will be in touch with you shortly.

7500 S Ridgestone Dr
VIEW PHOTOS
Listed by Jacob Benedict with Berkshire Hathaway HomeServices Midwest Realty - Sioux Falls Listing Contact: [email protected] 
$1,490,000

7500 S Ridgestone Dr

5 Beds 4 Baths 5,104 Sq.Ft. 0.93 Acres

Description

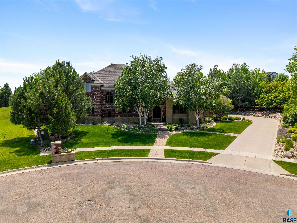
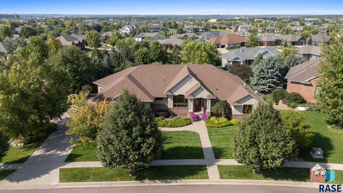
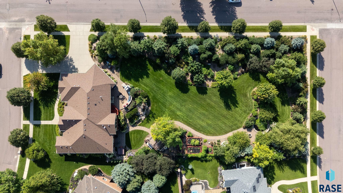
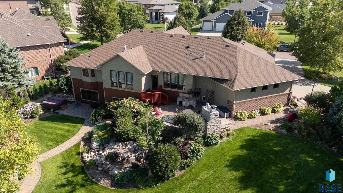
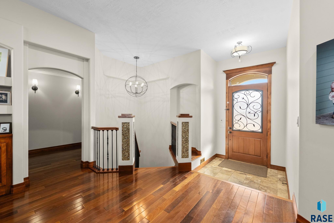
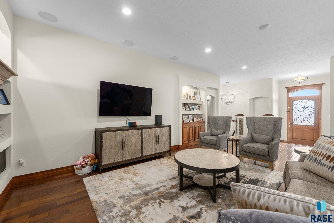
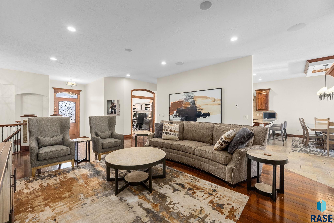
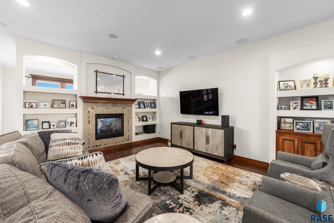
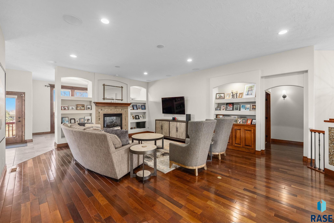
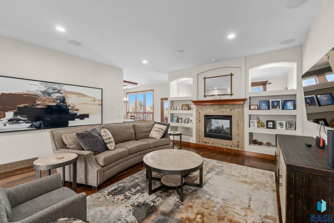
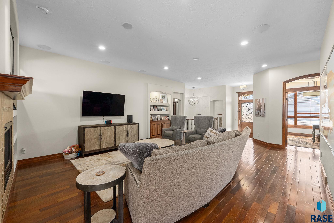
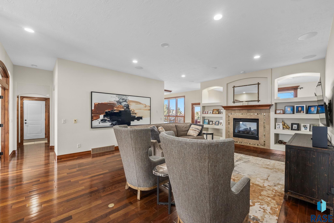
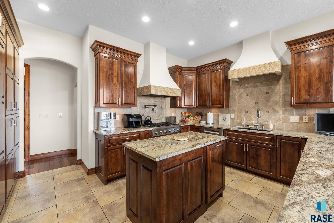
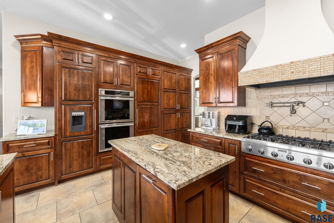
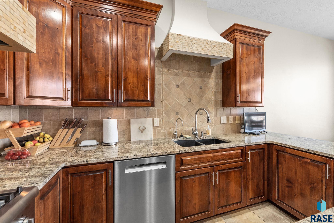
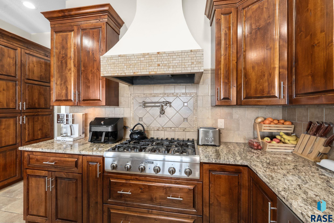
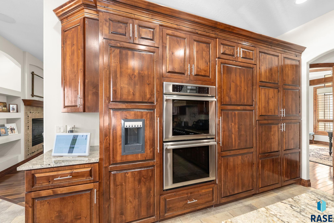
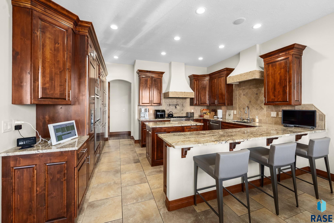
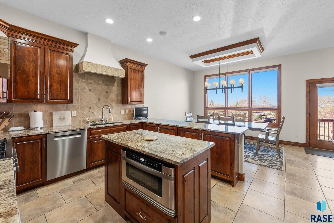
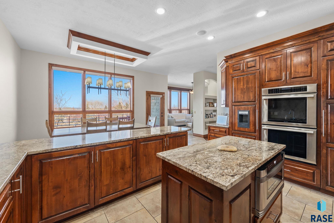
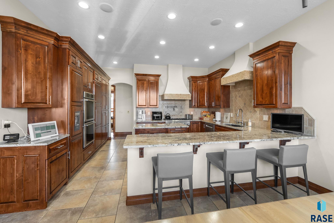
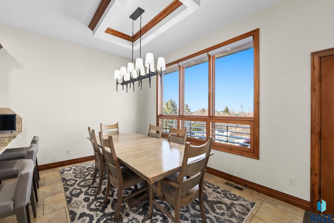
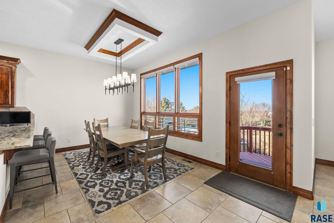
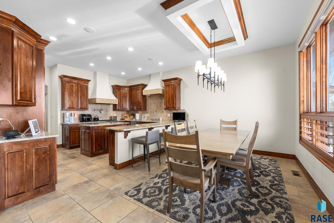
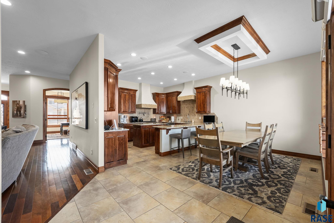
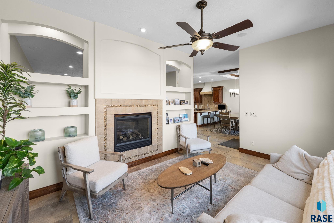
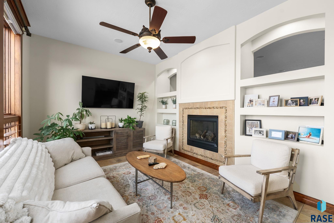
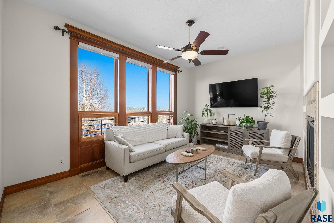
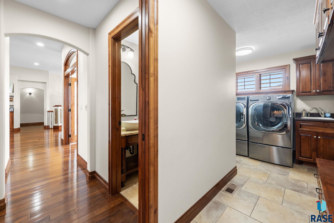
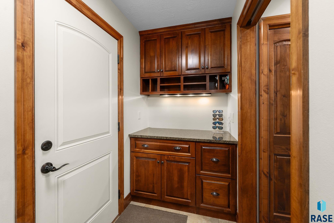
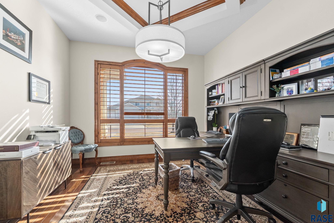
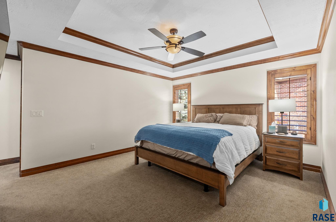
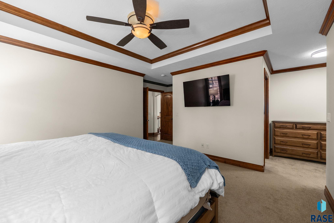
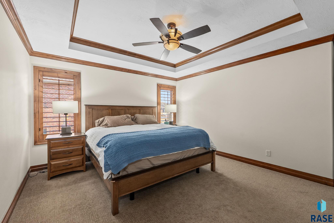
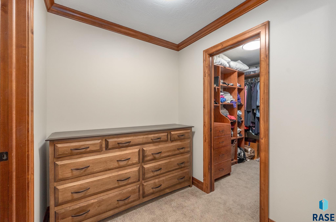
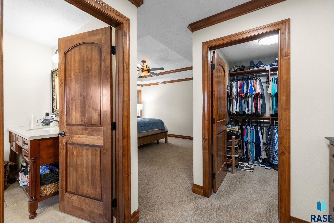
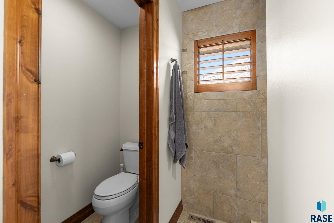
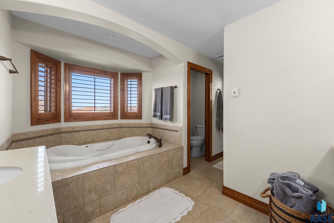
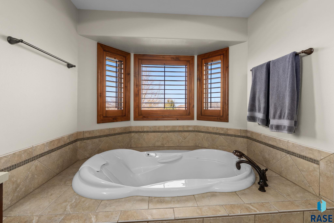
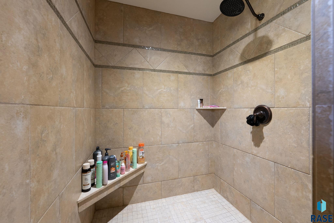
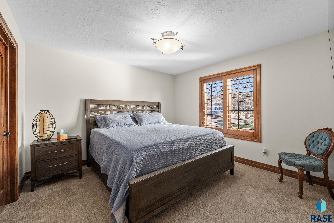
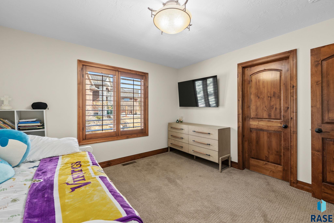
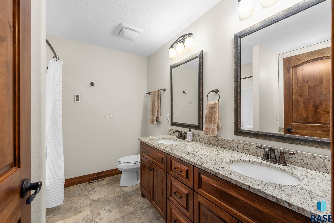
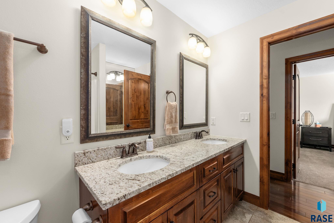
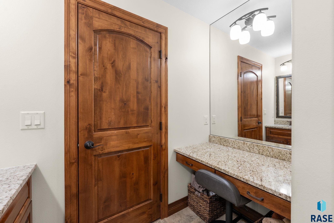
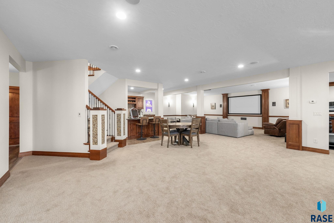
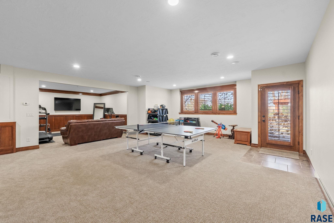
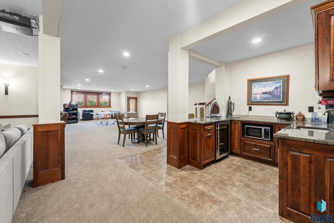
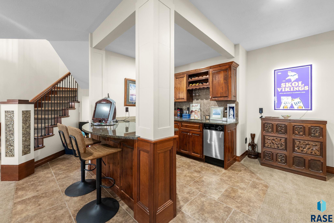
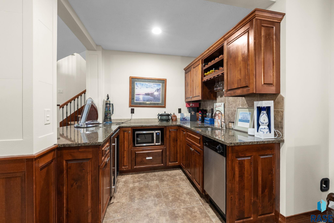
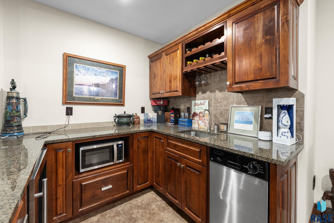
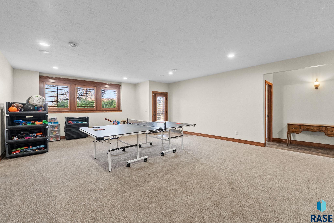
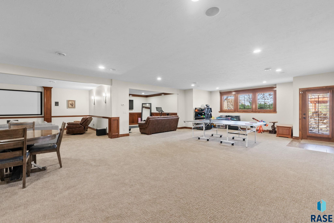
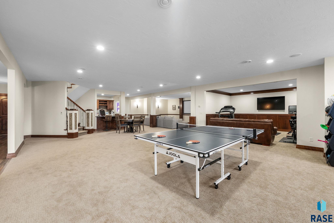
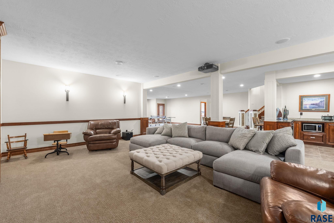
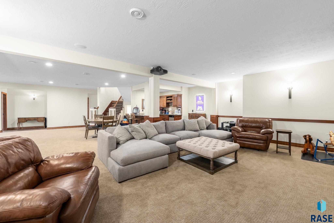
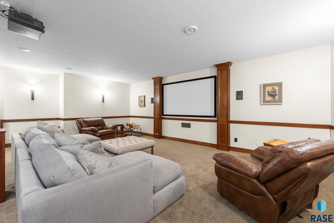
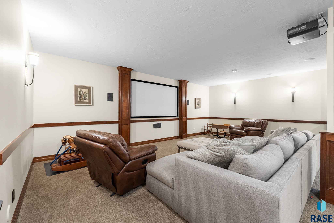
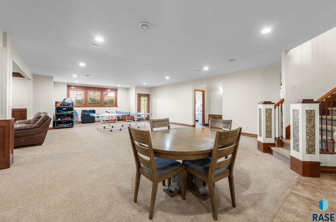
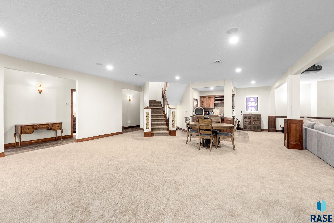
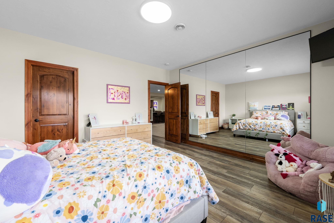
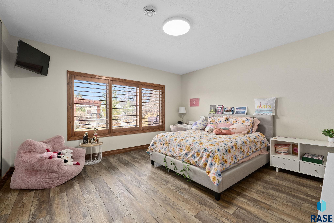
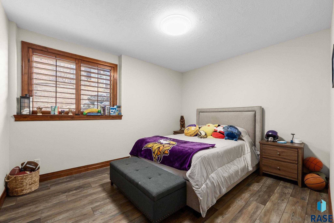
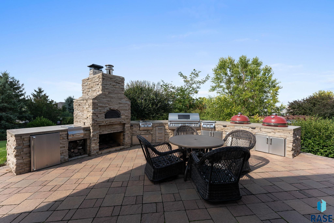
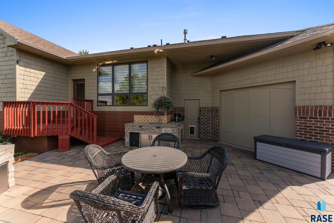
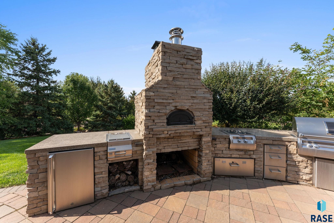
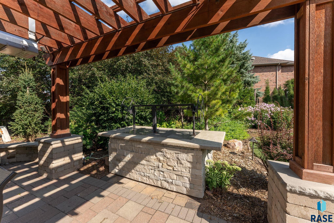
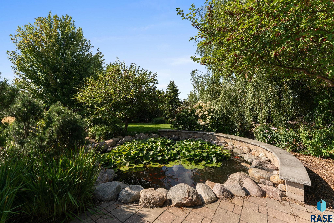
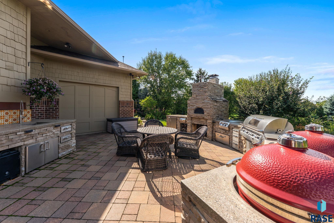
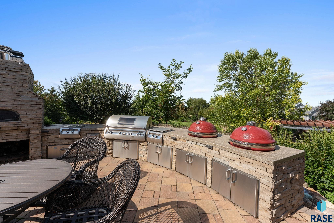
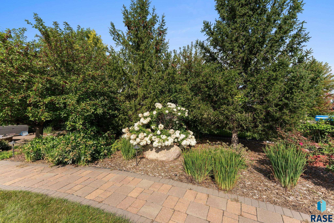
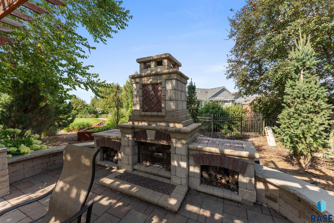
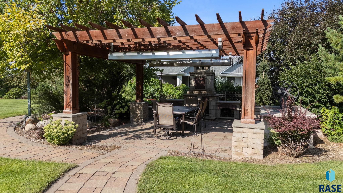
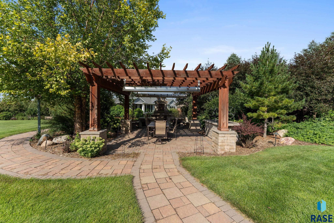
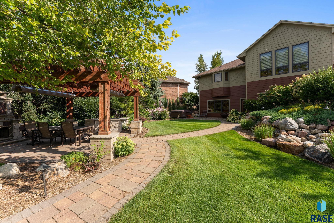
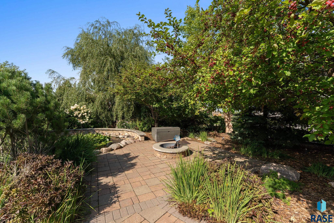
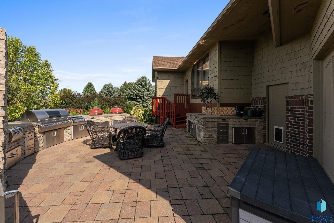
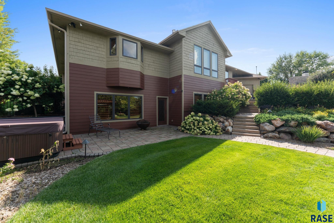
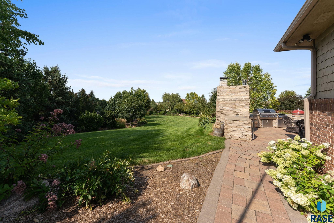
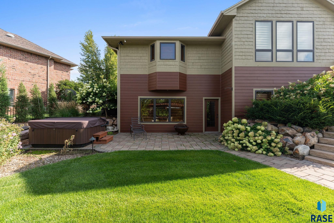
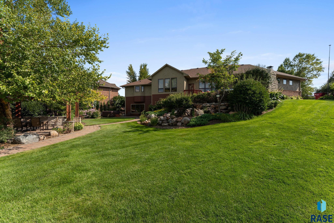
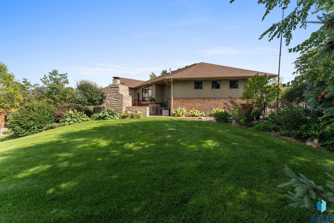
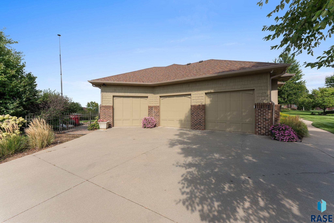
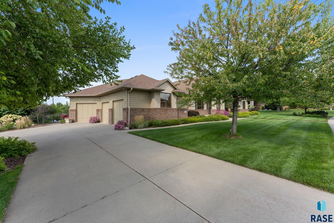
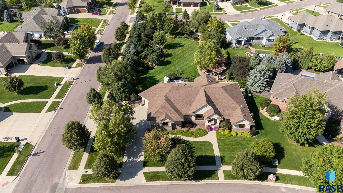
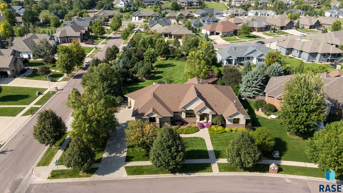
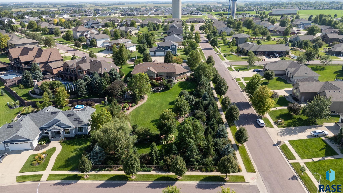
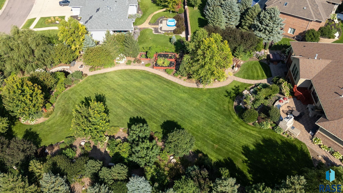
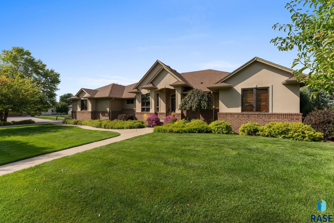
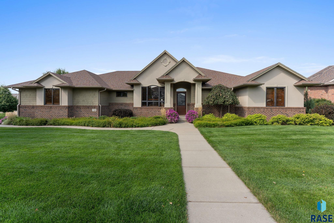
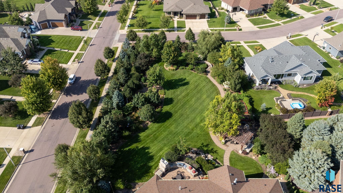
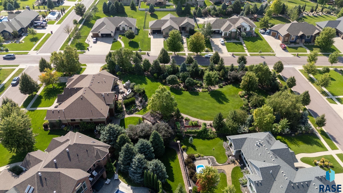
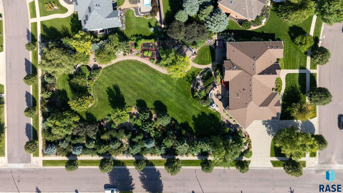
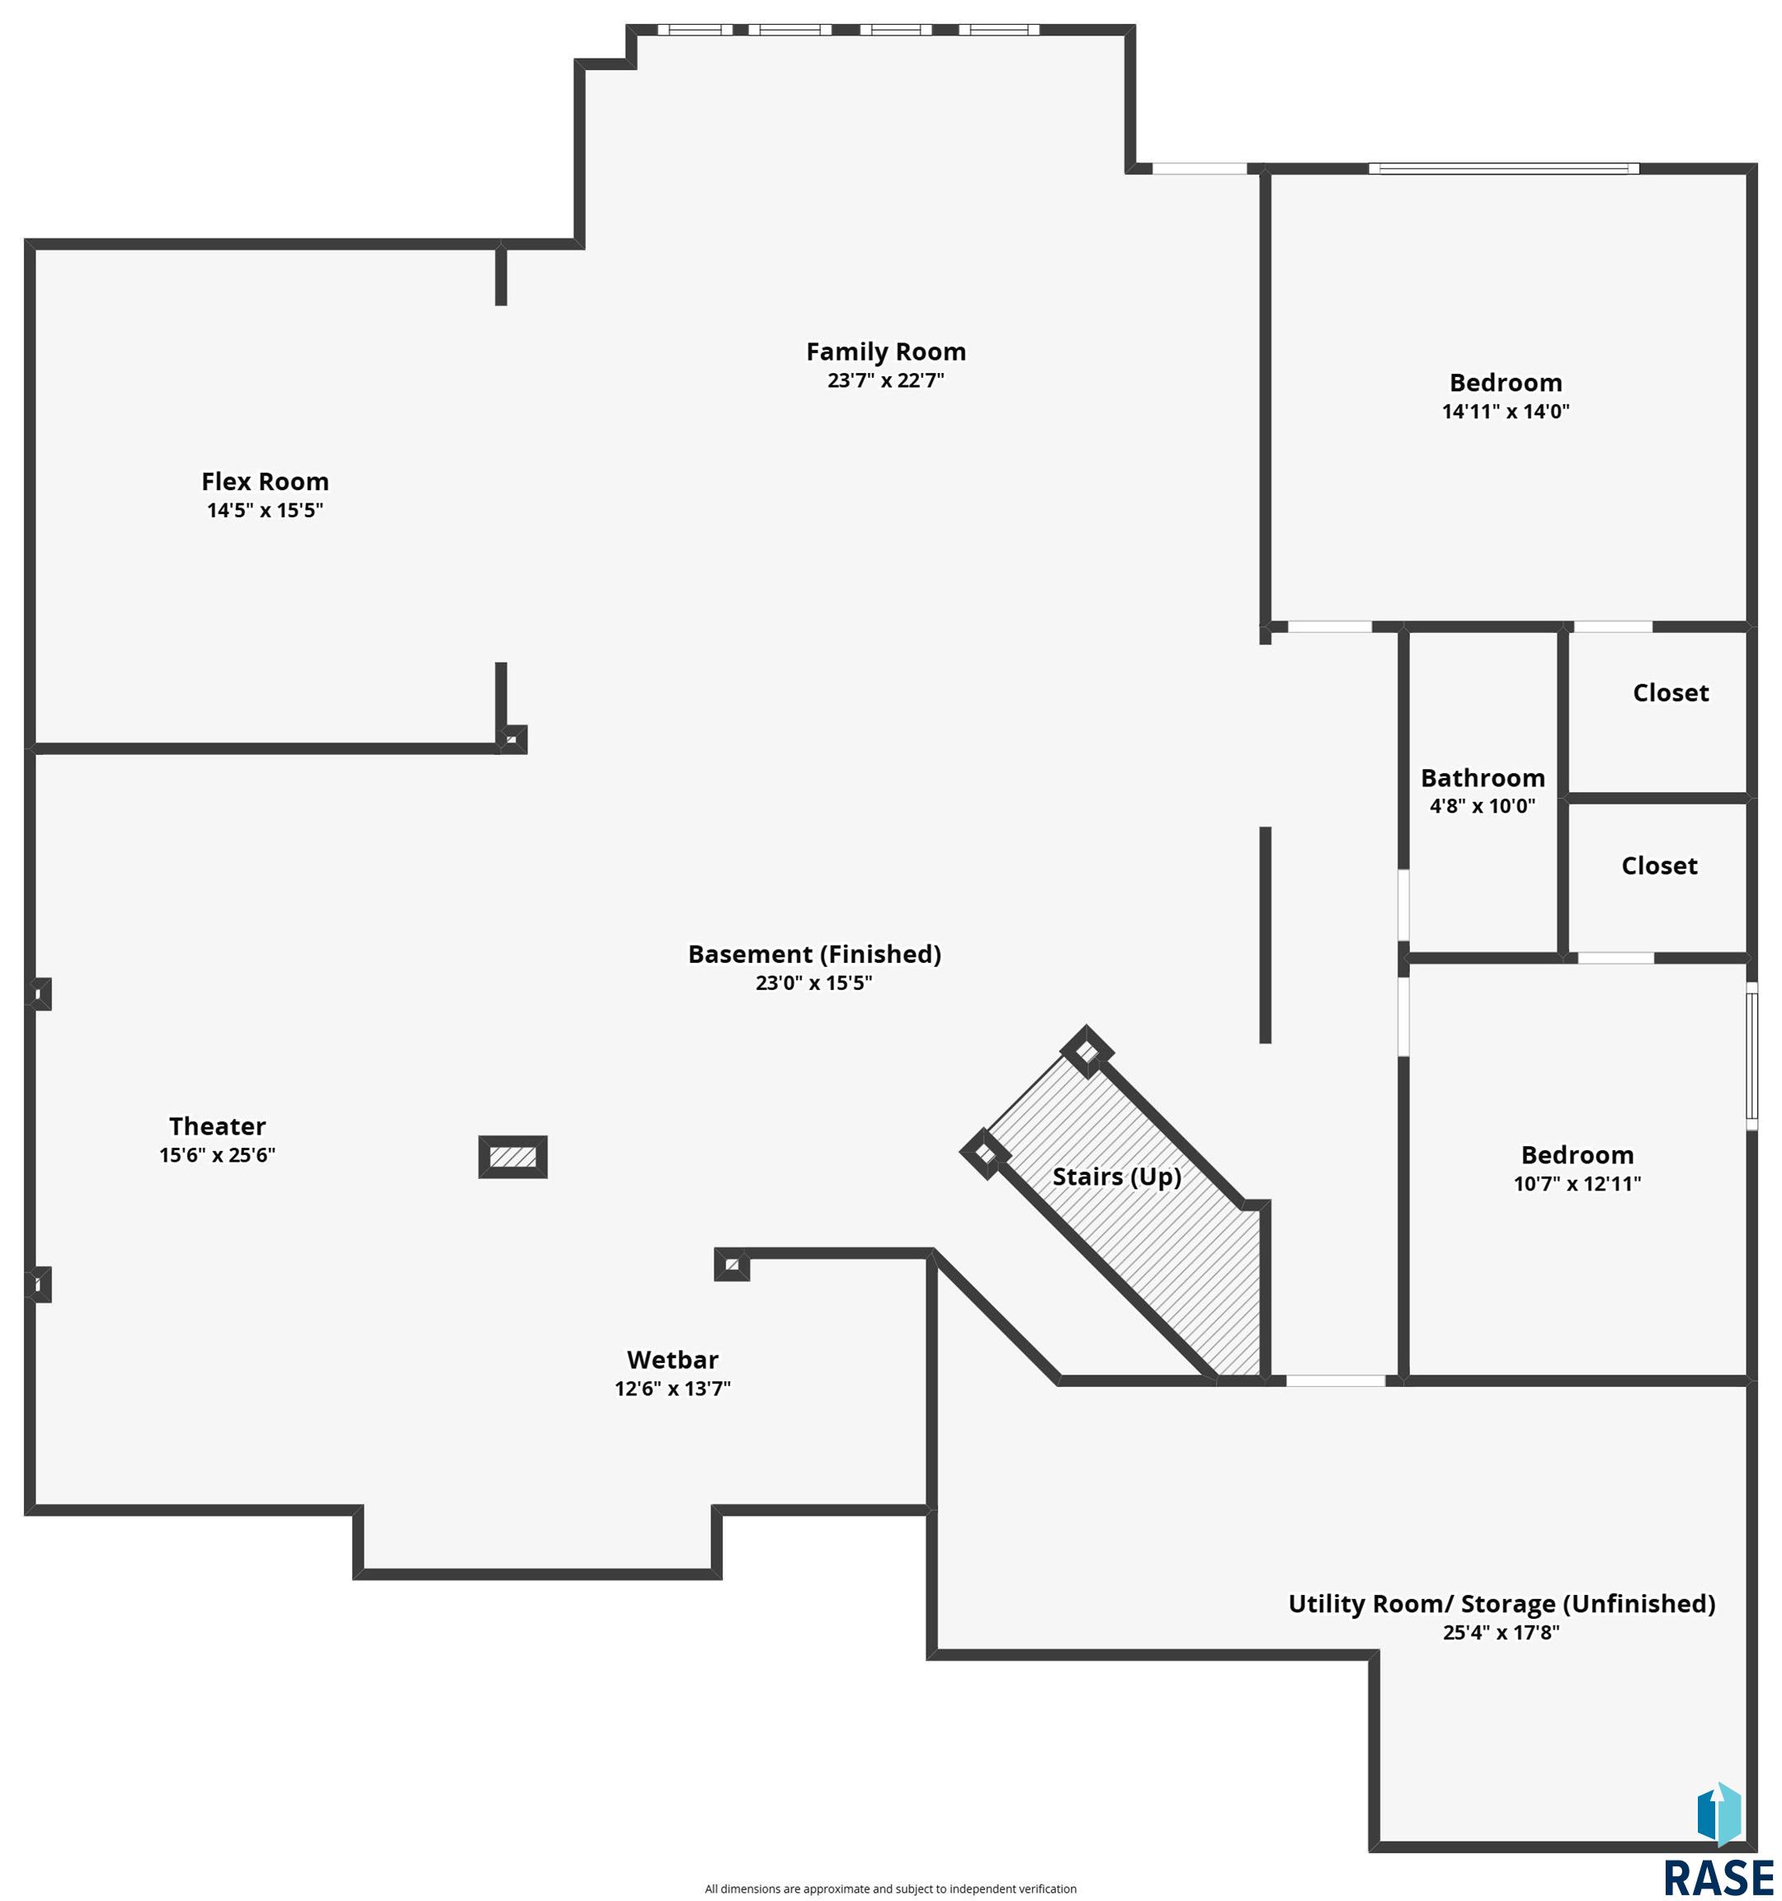
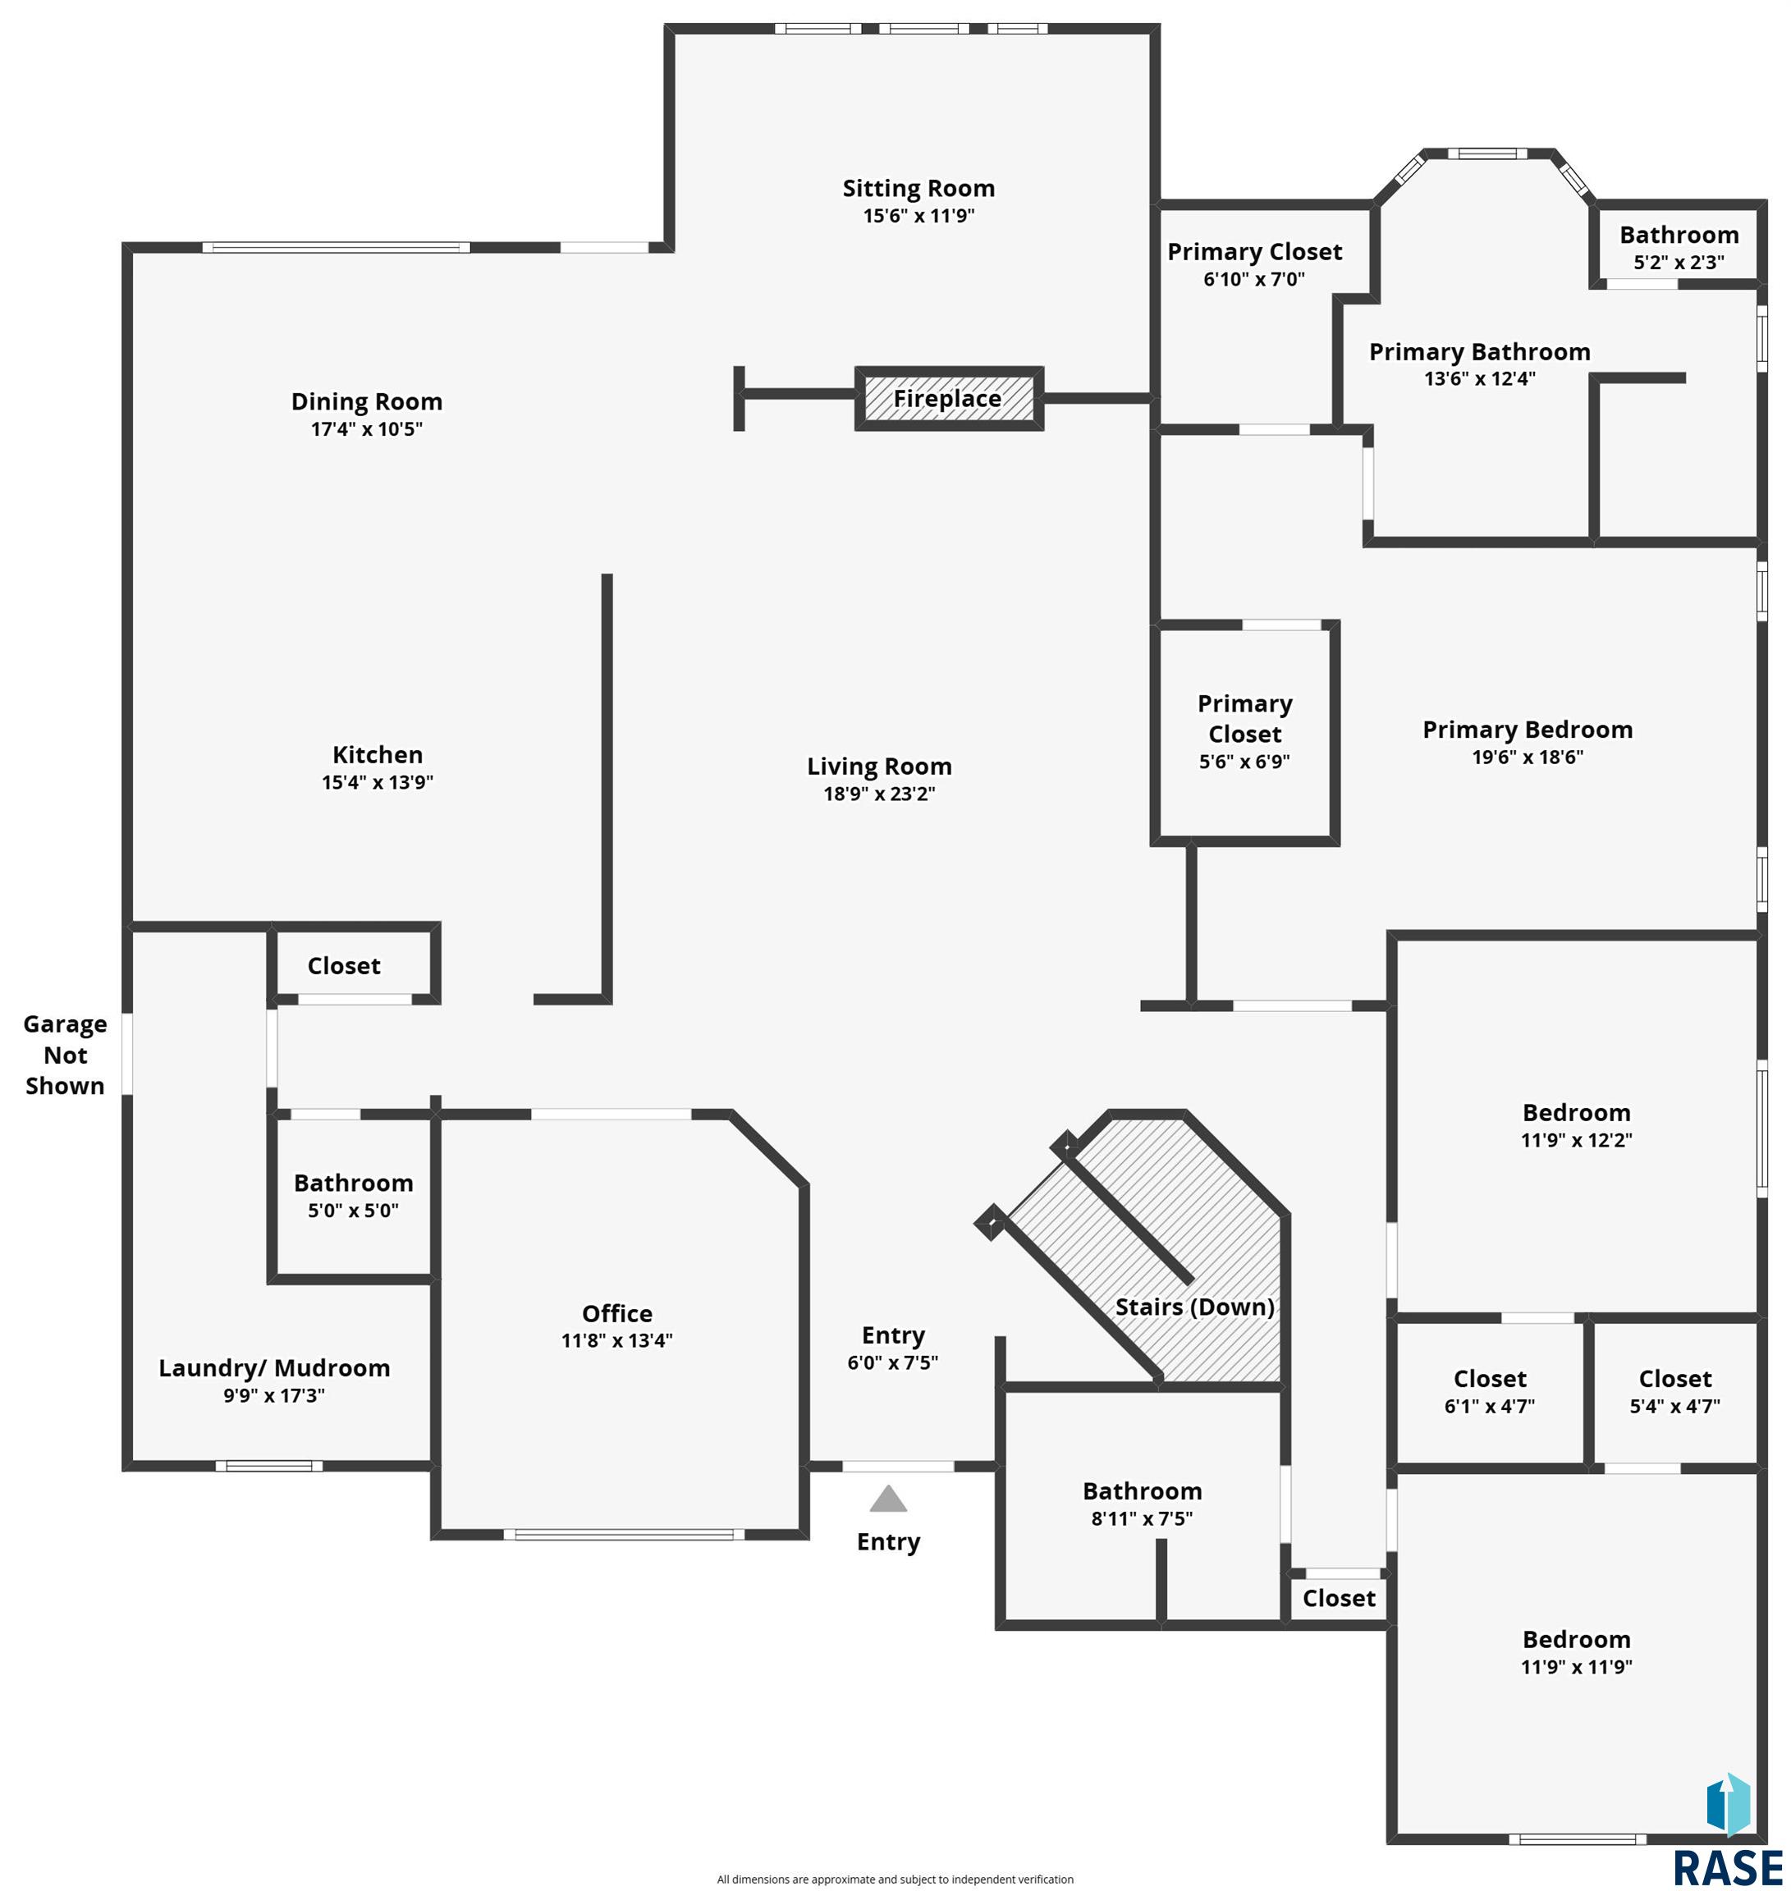
Set on nearly an acre in a highly sought-after in-town location, this exceptional property offers a level of privacy, scale, and outdoor living that is rarely available in Sioux Falls. With over 5,000 finished square feet, 5 bedrooms plus a dedicated office, and a thoughtfully designed layout, this home delivers the feel of a private estate while remaining close to everything. Inside, a bright, inviting palette paired with warm wood tones creates a timeless, elevated feel. The main floor is designed for both everyday living and effortless entertaining, anchored by a spacious kitchen featuring a peninsula and center island that provide generous prep space and natural gathering points. The adjacent dining area easily accommodates a large table, making it ideal for hosting. Multiple living spaces set this home apart, including a separate sitting or hearth room just off the kitchen, offering a quiet retreat while still connected to the heart of the home. The main living room provides additional space to gather, with a layout that balances openness with comfortable definition. The primary suite is a true retreat, complete with a private bath and dual closets. A well-designed laundry and mudroom adds function and organization to daily routines. The lower level continues to impress with in-floor heat and an expansive open-concept design. A large family room, wet bar, and flexible layout create the perfect setting for entertaining, relaxing, or hosting guests, while additional bedrooms offer versatility. What truly distinguishes this property is the outdoor environment. Mature landscaping, intentional design, and the sheer scale of the lot combine to create a setting that is nearly impossible to replicate in this location. The backyard lives like a private park, offering a level of seclusion and beauty rarely found within city limits. A fully equipped outdoor kitchen includes a grill, egg, and hog roaster, designed for gatherings of any size. A tranquil koi pond, raised garden beds, full irrigation system, and thoughtfully integrated lighting complete the space, creating an atmosphere that is both refined and effortlessly livable. Properties offering this level of privacy, lot size, and lifestyle within city limits are exceptionally rare.

Share Property

Location

7500 S Ridgestone Dr, Sioux Falls, SD 57108

Status

Sold

Date Sold

May 29, 2026
Dana Fisher

Dana Fisher

TITLE

Real Estate Agent

LICENSE

14576

PHONE

605.521.4413

Property Amenities

Interior
Fireplace Gas
Appliances Range, Dishwasher, Refrigerator, Stove Hood
Flooring Carpet, Tile, Wood, Heated
Total Bedrooms: 5
Half Bathrooms: 1
Full Bathrooms: 3
Other Interior Features Tray Ceiling(s), 9 FT Ceiling in Lwr Lvl, Master Bath, Main Floor Laundry, Wet Bar, 3 Bedrooms Same Level
Area & Lot
Lot Area 0.93 Acres
Living area 5,104 Sq.Ft.
MLS® ID 22602526
Year Built 2008
School District Harrisburg
High School Harrisburg HS
Middle School North Middle School - Harrisburg School District 41-2
Elementary School Harrisburg Endeavor ES
Architecture Styles Ranch
Type Residential
Status Sold
Exterior
Air conditioning Central Air
Heat type Natural Gas, Zoned
Water Source Public
Garage Space 3.0
Sewer Public Sewer
Parking Concrete
Lot Features Corner Lot, Walk-Out
Roof Composition
Finance
Sales Price $1,490,000
Real Estate Tax $15,684 yearly

360 Virtual Tour

Take a tour of this property

McKennan Park

Work With Dana

Reach your real estate goals with Dana, a strategic problem solver who anticipates obstacles before they arise. By combining lifestyle marketing with tailored pricing, Dana delivers a seamless, premium experience and exceptional results from start to finish.