Leave a Message

By providing your contact information to Dana Fisher, your personal information will be processed in accordance with Dana Fisher's Privacy Policy. By checking the box(es) below, you expressly consent to receive marketing or promotional real estate communication from Dana Fisher in the manner selected by you. For SMS text messages, message frequency varies. Message and data rates may apply. Consent is not a condition of purchase of any goods or services. You may opt out of receiving further communications from Dana Fisher at any time. To opt out of receiving SMS text messages, reply STOP to unsubscribe. SMS text messaging is subject to our Terms of Use.

Thank you for your message. We will be in touch with you shortly.

6413 S Vineyard Ave
6413 S Vineyard Ave
6413 S Vineyard Ave
6413 S Vineyard Ave
6413 S Vineyard Ave
6413 S Vineyard Ave
6413 S Vineyard Ave
6413 S Vineyard Ave
6413 S Vineyard Ave
6413 S Vineyard Ave
6413 S Vineyard Ave
6413 S Vineyard Ave
6413 S Vineyard Ave
6413 S Vineyard Ave
6413 S Vineyard Ave
6413 S Vineyard Ave
6413 S Vineyard Ave
6413 S Vineyard Ave
6413 S Vineyard Ave
6413 S Vineyard Ave
6413 S Vineyard Ave
6413 S Vineyard Ave
6413 S Vineyard Ave
6413 S Vineyard Ave
6413 S Vineyard Ave
6413 S Vineyard Ave
6413 S Vineyard Ave
6413 S Vineyard Ave
VIEW PHOTOS
Listed by Dana Fisher with Grand Sothebys International Realty Listing Contact: Cell: 605-521-4413 
$535,000

6413 S Vineyard Ave

5 Beds 3 Baths 2,778 Sq.Ft. 8,580 Sq.Ft.

Description

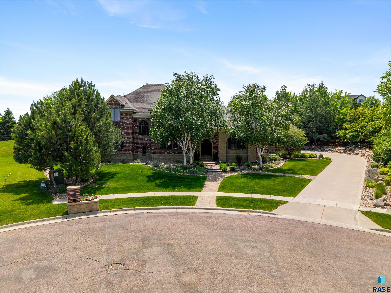
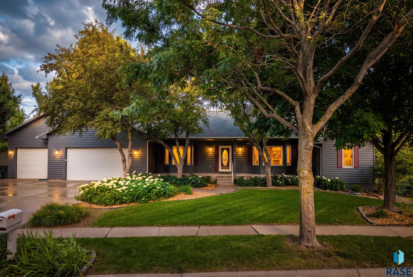
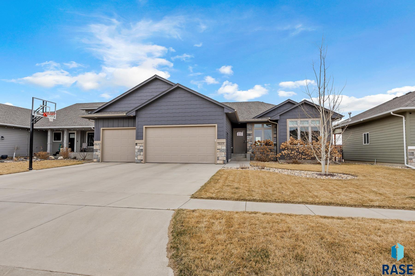
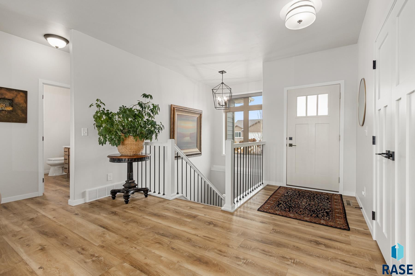
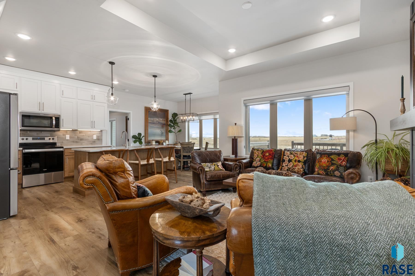
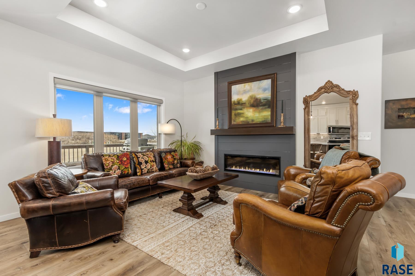
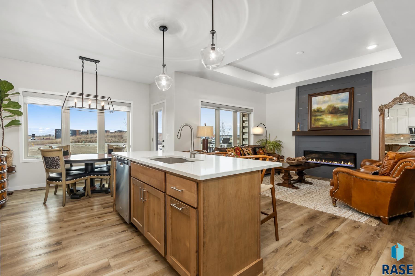
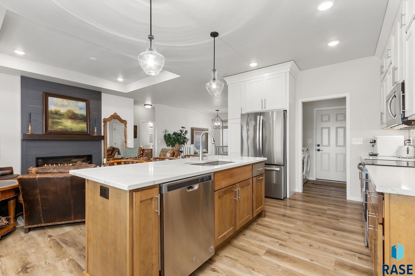
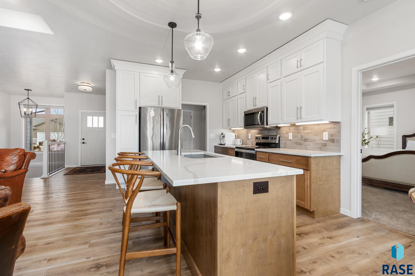
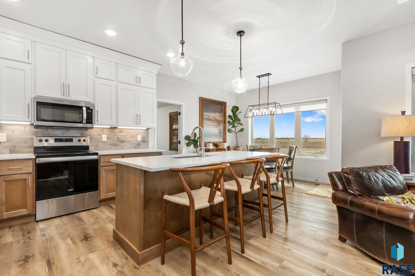
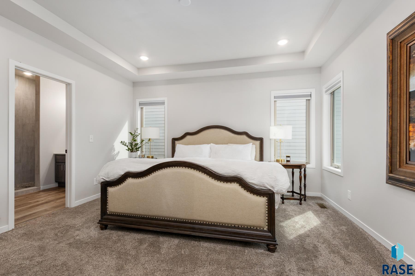
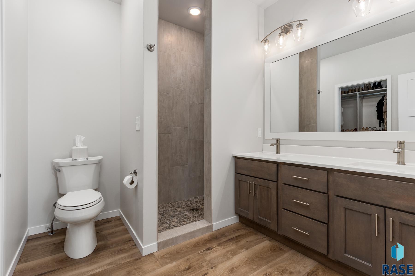
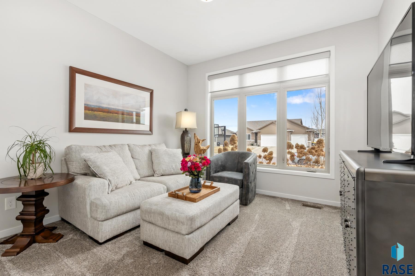
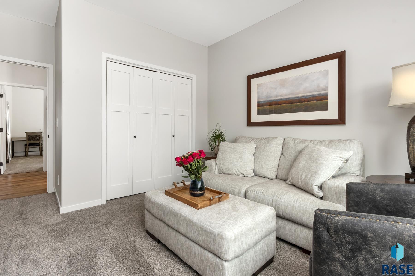
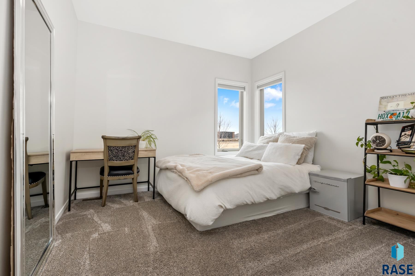
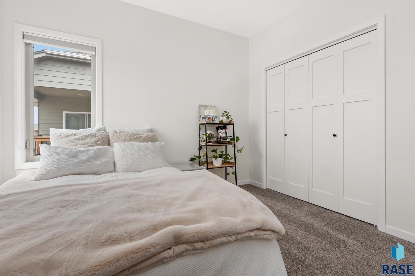
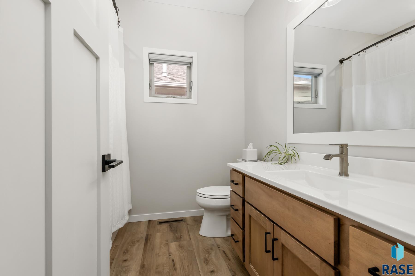
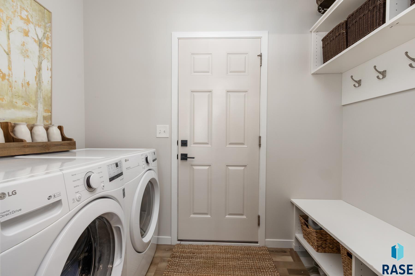
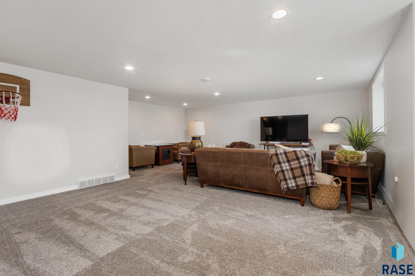
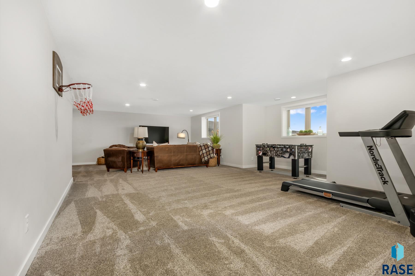
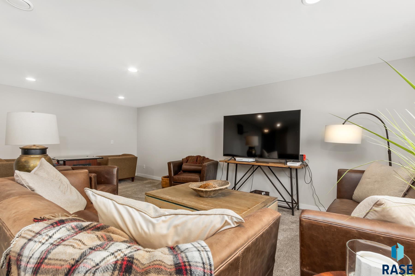
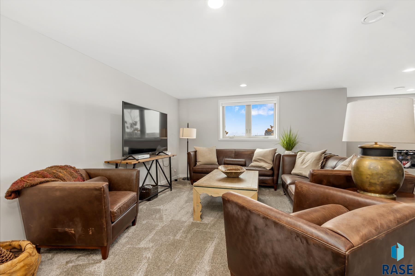
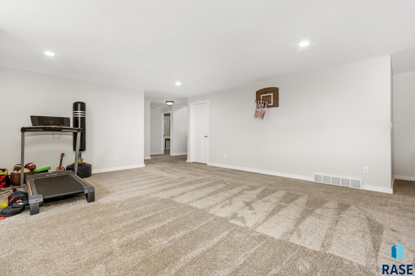
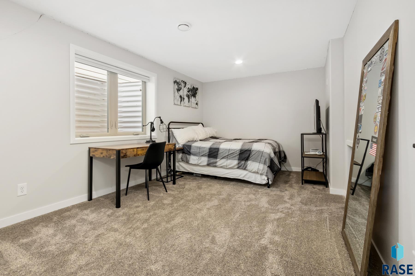
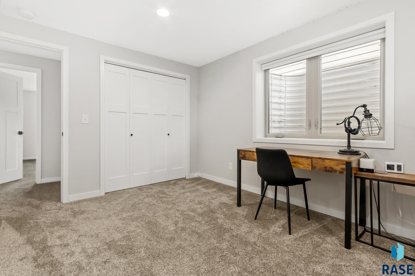
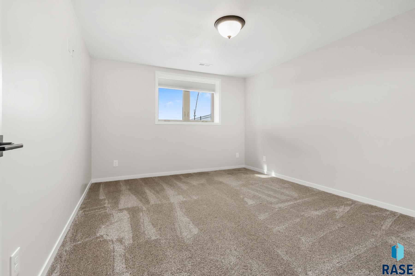
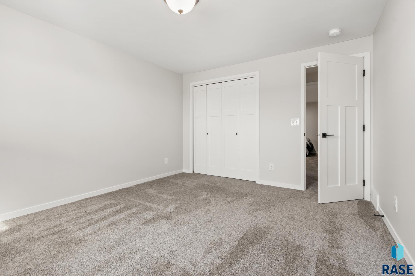
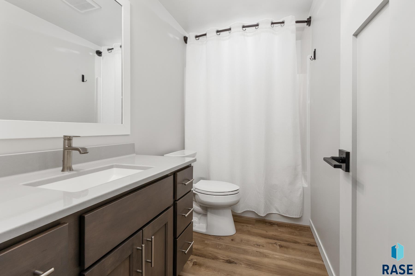
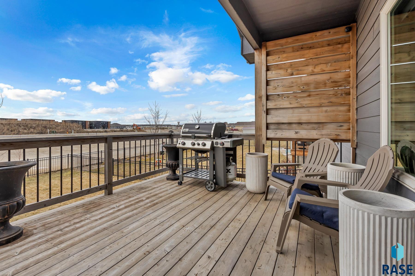
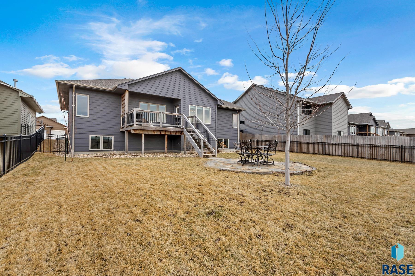
As you approach this pristine ranch-style home, it's curb appeal and inviting entry set the tone for what's inside. Step into a bright foyer that leads to a seamless, open floor plan. Natural light floods the spacious living room, where a cozy fireplace adds warmth and charm. The dreamy kitchen features double-stacked cabinets, easy-to-maintain countertops, a stylish center island and modern finishes. The adjacent dining area flows effortlessly to a partially covered deck and patio, perfect for entertaining. The main level boasts three well-appointed bedrooms, including a serene primary suite with a spa-like ensuite and generous closet space. A convenient main-floor laundry adds to the home's ease. The finished lower level offers endless possibilities, featuring a spacious family room, two additional bedrooms and plenty of storage. Outside, the fenced backyard is a private retreat. The finished three-stall garage is insulated, heated, and includes a floor drain for ultimate convenience. With upscale finishes and modern updates throughout, this home feels like new--don't miss your chance to make it yours!

Share Property

Location

6413 S Vineyard Ave, Sioux Falls, SD 57108

Status

Sold

Date Sold

May 20, 2025
Dana Fisher

Dana Fisher

TITLE

Real Estate Agent

LICENSE

14576

PHONE

605.521.4413

Property Amenities

Interior
Fireplace Electric
Appliances Electric Range, Microwave, Dishwasher, Disposal, Refrigerator
Flooring Carpet
Total Bedrooms: 5
Three-Quarter Bathrooms: 1
Full Bathrooms: 2
Other Interior Features 3 Bedrooms Same Level, Master Downstairs, Main Floor Laundry, Master Bath, Tray Ceiling(s)
Area & Lot
Lot Area 8,580 Sq.Ft.
Living area 2,778 Sq.Ft.
MLS® ID 22502176
Year Built 2020
School District Harrisburg
High School Harrisburg HS
Middle School Harrisburg East Middle School
Elementary School Horizon Elementary
Architecture Styles Ranch
Type Residential
Status Sold
Exterior
Air conditioning Central Air
Heat type Natural Gas
Water Source Public
Garage Space 3.0
Sewer Public Sewer
Parking Concrete
Lot Features City Lot, Garden
Roof Composition
Finance
Sales Price $535,000
Real Estate Tax $6,452 yearly

McKennan Park

Work With Dana

Reach your real estate goals with Dana, a strategic problem solver who anticipates obstacles before they arise. By combining lifestyle marketing with tailored pricing, Dana delivers a seamless, premium experience and exceptional results from start to finish.