Leave a Message

By providing your contact information to Dana Fisher, your personal information will be processed in accordance with Dana Fisher's Privacy Policy. By checking the box(es) below, you expressly consent to receive marketing or promotional real estate communication from Dana Fisher in the manner selected by you. For SMS text messages, message frequency varies. Message and data rates may apply. Consent is not a condition of purchase of any goods or services. You may opt out of receiving further communications from Dana Fisher at any time. To opt out of receiving SMS text messages, reply STOP to unsubscribe. SMS text messaging is subject to our Terms of Use.

Thank you for your message. We will be in touch with you shortly.

6405 S Vintage Pl
6405 S Vintage Pl
6405 S Vintage Pl
6405 S Vintage Pl
6405 S Vintage Pl
6405 S Vintage Pl
6405 S Vintage Pl
6405 S Vintage Pl
6405 S Vintage Pl
6405 S Vintage Pl
6405 S Vintage Pl
6405 S Vintage Pl
6405 S Vintage Pl
6405 S Vintage Pl
6405 S Vintage Pl
6405 S Vintage Pl
6405 S Vintage Pl
6405 S Vintage Pl
6405 S Vintage Pl
6405 S Vintage Pl
6405 S Vintage Pl
6405 S Vintage Pl
6405 S Vintage Pl
6405 S Vintage Pl
6405 S Vintage Pl
6405 S Vintage Pl
6405 S Vintage Pl
6405 S Vintage Pl
6405 S Vintage Pl
6405 S Vintage Pl
6405 S Vintage Pl
6405 S Vintage Pl
6405 S Vintage Pl
6405 S Vintage Pl
6405 S Vintage Pl
6405 S Vintage Pl
6405 S Vintage Pl
6405 S Vintage Pl
6405 S Vintage Pl
6405 S Vintage Pl
6405 S Vintage Pl
6405 S Vintage Pl
6405 S Vintage Pl
6405 S Vintage Pl
6405 S Vintage Pl
VIEW PHOTOS
Listed by Jon Sweeter with AMERI/STAR Real Estate, Inc. Listing Contact: OFFICE: 605-336-3600 
$685,000

6405 S Vintage Pl

3 Beds 3 Baths 2,324 Sq.Ft. 9,409 Sq.Ft.

Description

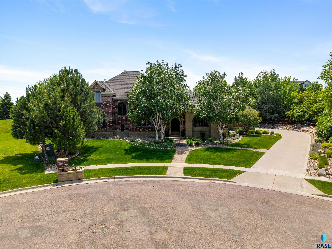
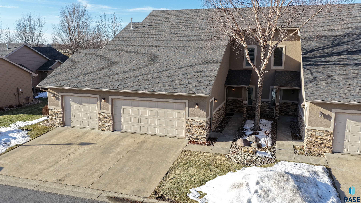
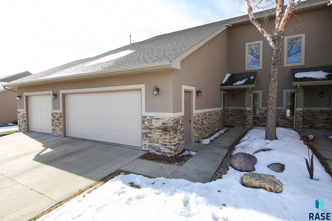
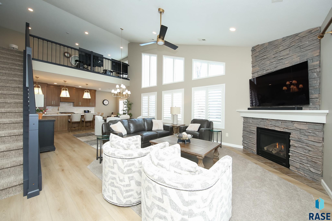
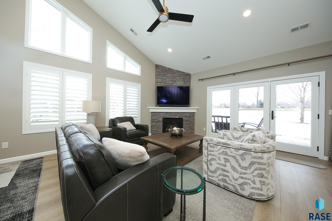
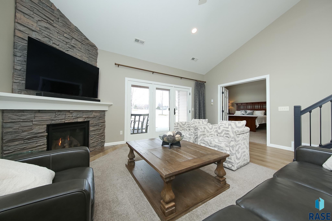
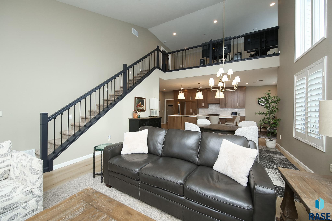
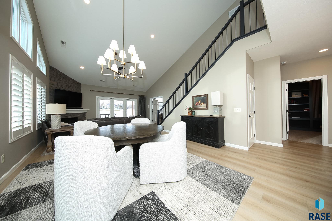
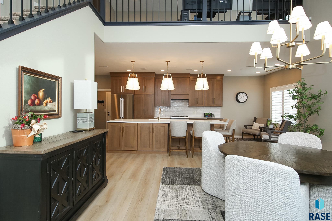
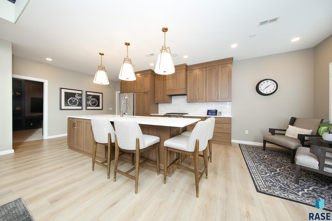
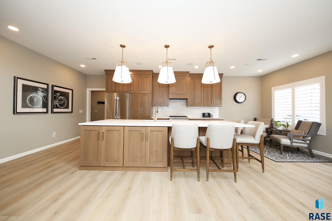
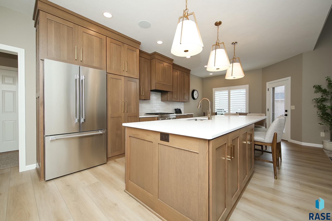
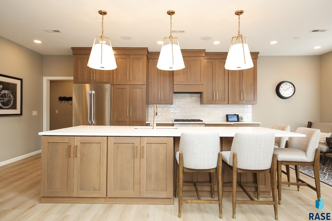
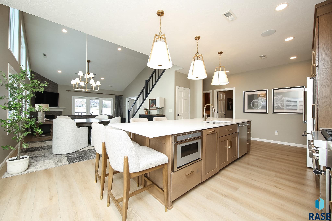
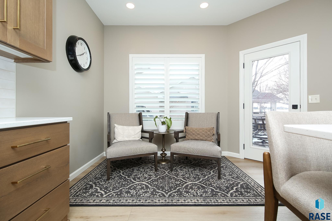
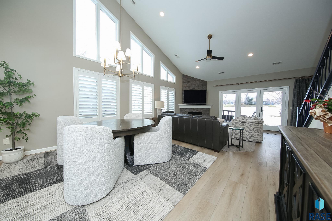
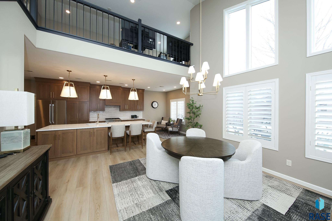
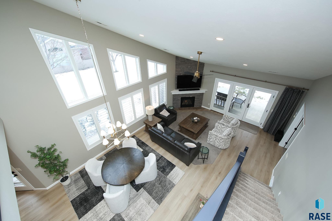
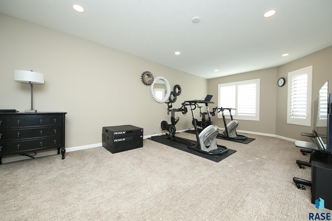
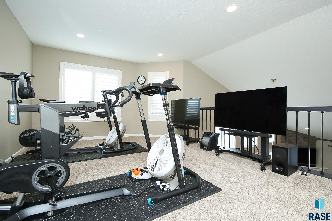
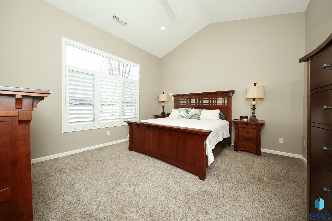
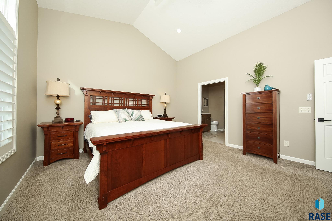
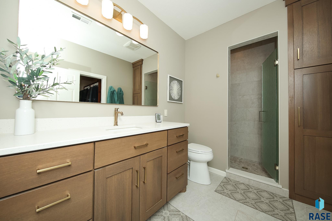
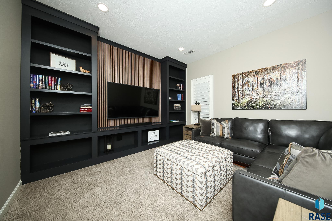
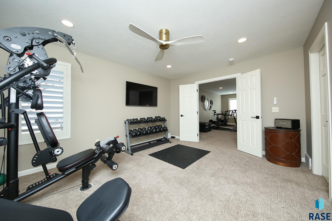
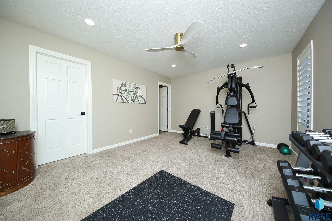
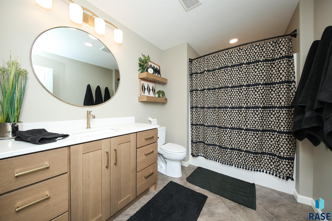
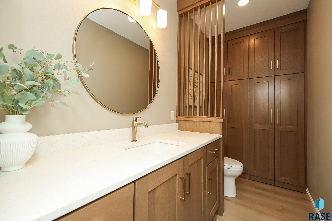
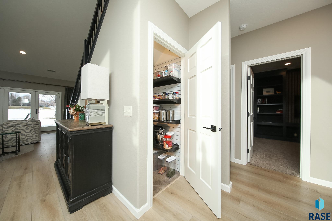
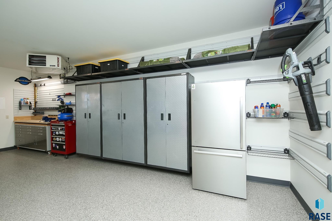
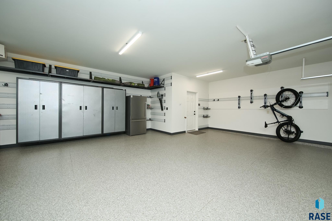
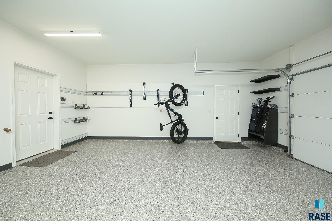
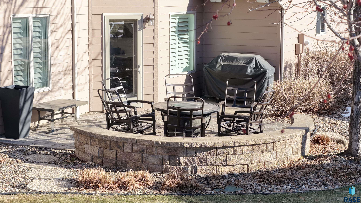
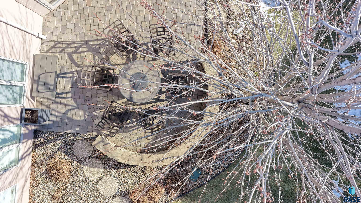
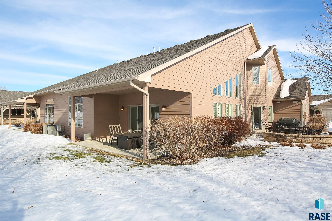
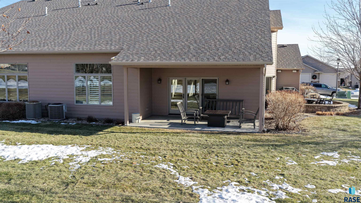
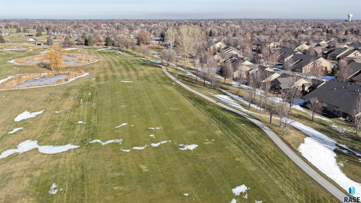
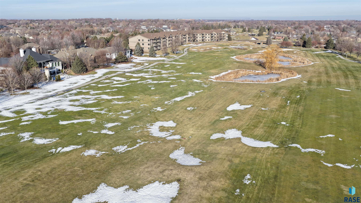
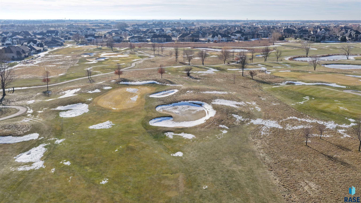
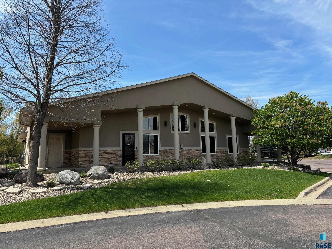
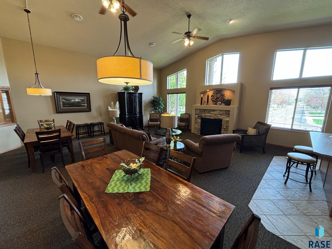
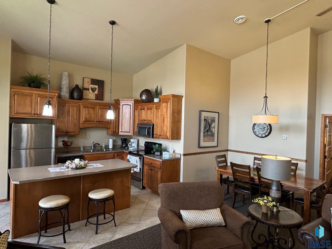
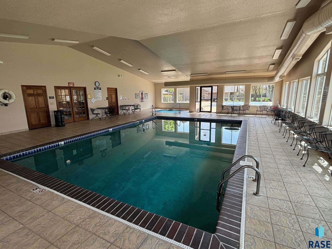
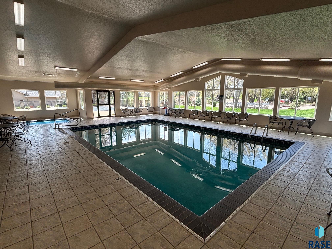
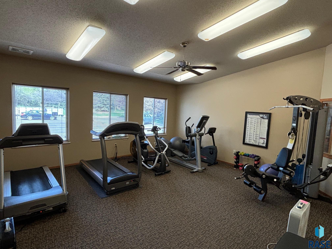
Captivating...Stunning...Elegant...Comfortable: mere words that only begin to describe this story & a half twin home situated on Prairie Green Golf Course! This home is absolutely stunning, featuring an open design & meticulous remodeling with high end upgrades. Amazing gourmet kitchen offers a huge center island, gorgeous "Rift Sawn White Oak" cabinetry, Quartz counters, Tile backsplash & Thermador appliances (luxury dual fuel range with a direct vent hood). Open living room features a beautiful, cultured stone gas fireplace & soaring vaulted ceilings...plus access to a covered patio with panoramic views of the #1 fairway at Prairie Green! The dining features sun-filled windows with a great view and a Hearth Room sitting area with access to a round, private paver patio (there's also a natural gas line for your grill). Unique family room "loft" offers an open railing, awesome views and endless options for family entertaining, workout studio or home office! The owner's suite has a walk-in 3/4 shower & walk-in closet...along with a peaceful view of the golf course! "Guest Suite" bedroom offers a full bath & walk-in closet. Third bedroom/main level study has beautiful built-in bookcases and a TV...the perfect retreat. Triple+ garage with natural gas heater, epoxy floor, water hook ups and a Gladiator wall track system for an amazingly organized garage! There's also a charging outlet for your EV! This home is spot on perfect...from the custom Plantation Shutters & custom draperies to the new floor coverings & fresh paint throughout! This sought after neighborhood is in the Diamond Valley HOA. Benefits include the club house with community room, indoor/outdoor pools, whirlpool, guest suite, library, workout center & more. Bring your family & friends for book club, mahjong & celebrations! The HOA also covers snow removal, lawn care, garbage service, exterior maintenance & additional benefits too! HOME has a new address...it's 6405 S Vintage Place!

Share Property

Location

6405 S Vintage Pl, Sioux Falls, SD 57108

Status

Sold

Date Sold

March 31, 2026
Dana Fisher

Dana Fisher

TITLE

Real Estate Agent

LICENSE

14576

PHONE

605.521.4413

Property Amenities

Interior
Fireplace Gas
Appliances Electric Range, Range, Microwave, Dishwasher, Disposal, Refrigerator, Stove Hood, Humidifier
Flooring Carpet, Tile
Total Bedrooms: 3
Half Bathrooms: 1
Three-Quarter Bathrooms: 1
Full Bathrooms: 1
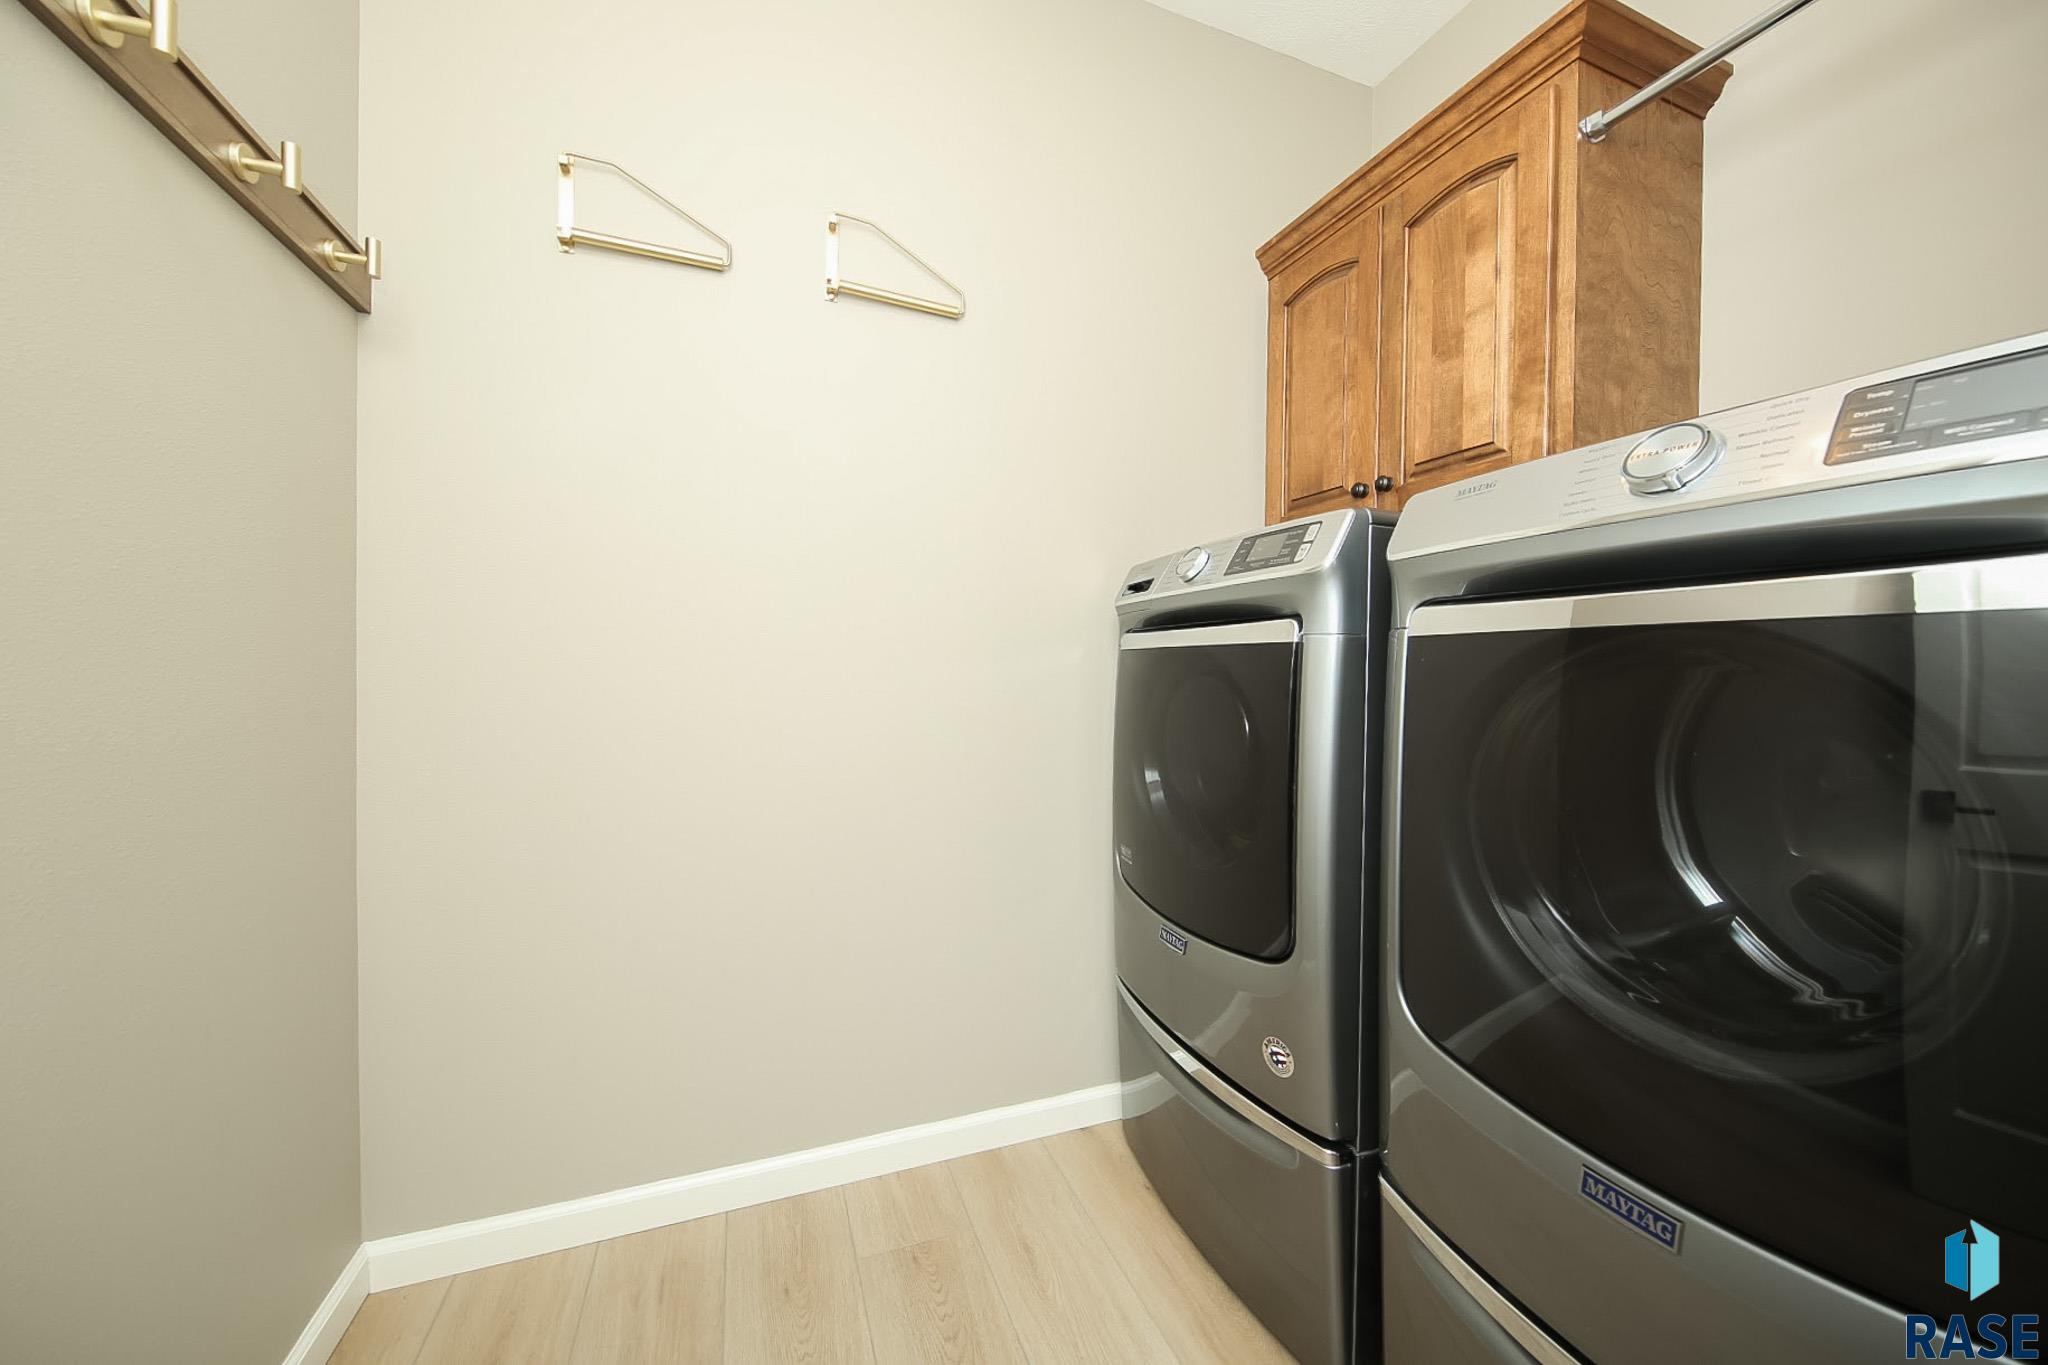
Other Interior Features Master Downstairs, Formal Dining Rm, Master Bath, Main Floor Laundry, 3 Bedrooms Same Level
Area & Lot
Lot Area 9,409 Sq.Ft.
Living area 2,324 Sq.Ft.
MLS® ID 22600090
Year Built 2010
School District Harrisburg
High School Harrisburg HS
Middle School Harrisburg East Middle School
Elementary School Harrisburg Journey ES
Architecture Styles 15 Story
Type Townhouse
Status Sold
Exterior
Air conditioning Central Air
Heat type Natural Gas, 90 Efficient
Water Source Public
Garage Space 3.0
Sewer Public Sewer
Parking Concrete
Lot Features City Lot
Roof Composition
Finance
Sales Price $685,000
HOA Fees $385
Real Estate Tax $6,711 yearly

McKennan Park

Work With Dana

Reach your real estate goals with Dana, a strategic problem solver who anticipates obstacles before they arise. By combining lifestyle marketing with tailored pricing, Dana delivers a seamless, premium experience and exceptional results from start to finish.