



Leave a Message

By providing your contact information to Dana Fisher, your personal information will be processed in accordance with Dana Fisher's Privacy Policy. By checking the box(es) below, you expressly consent to receive marketing or promotional real estate communication from Dana Fisher in the manner selected by you. For SMS text messages, message frequency varies. Message and data rates may apply. Consent is not a condition of purchase of any goods or services. You may opt out of receiving further communications from Dana Fisher at any time. To opt out of receiving SMS text messages, reply STOP to unsubscribe. SMS text messaging is subject to our Terms of Use.

Thank you for your message. We will be in touch with you shortly.

6309 S Grand Prairie Dr
VIEW PHOTOS
Listed by Kathy Allen with RE/MAX Professionals Inc Listing Contact: [email protected] 
$1,825,000

6309 S Grand Prairie Dr

5 Beds 7 Baths 6,311 Sq.Ft. 0.7 Acres

Description

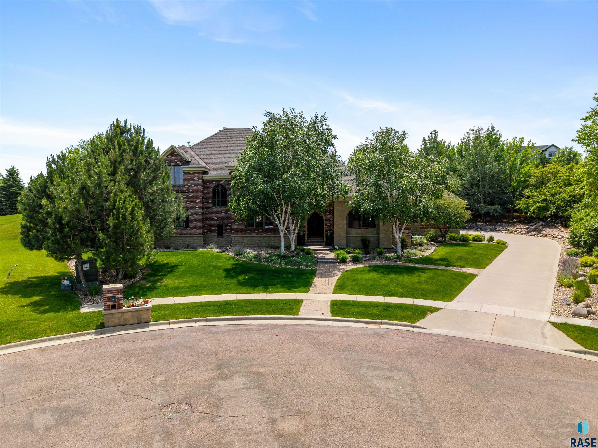
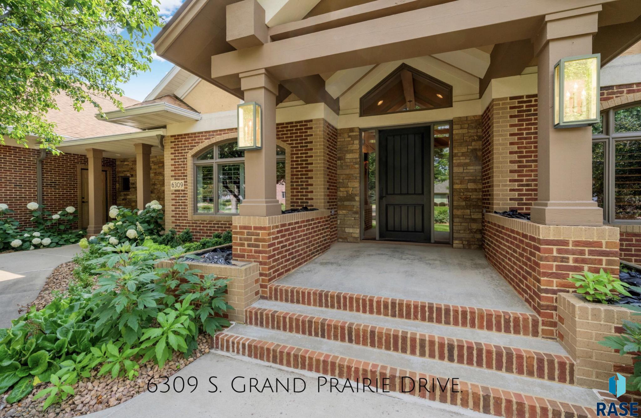
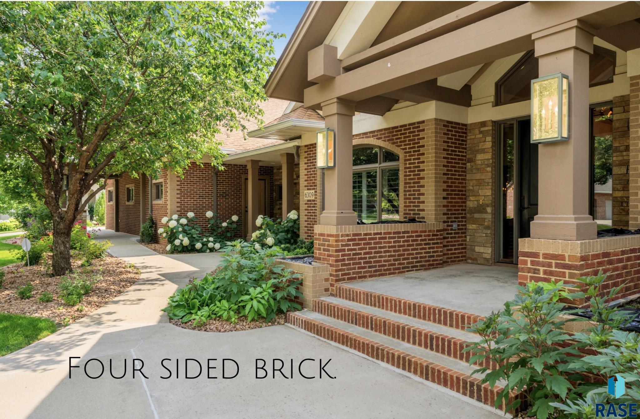
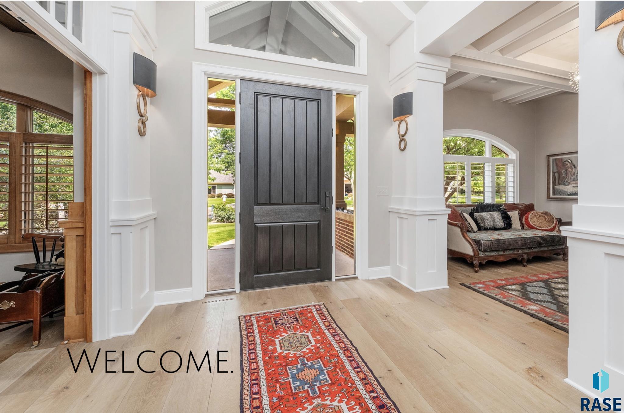
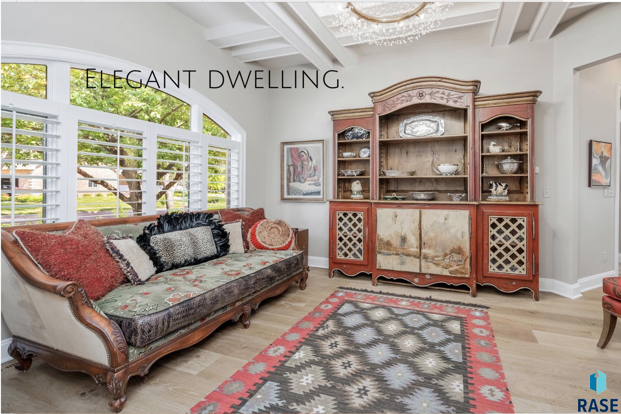
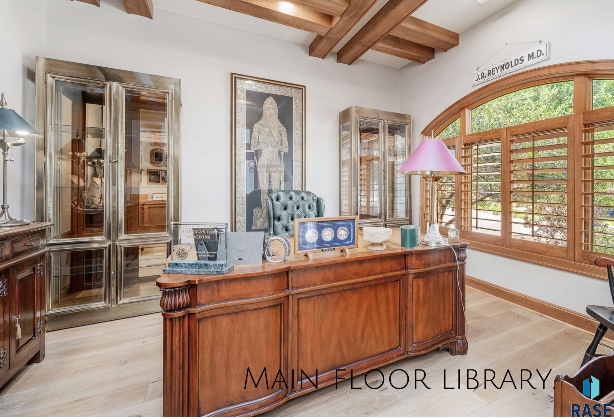
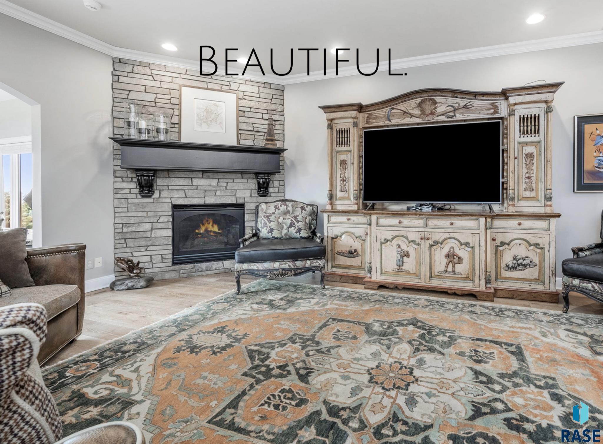
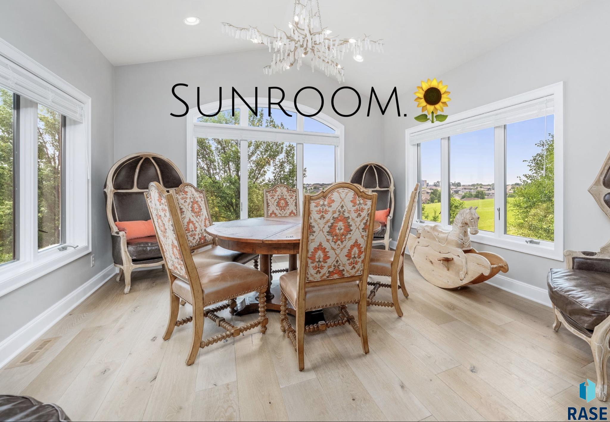
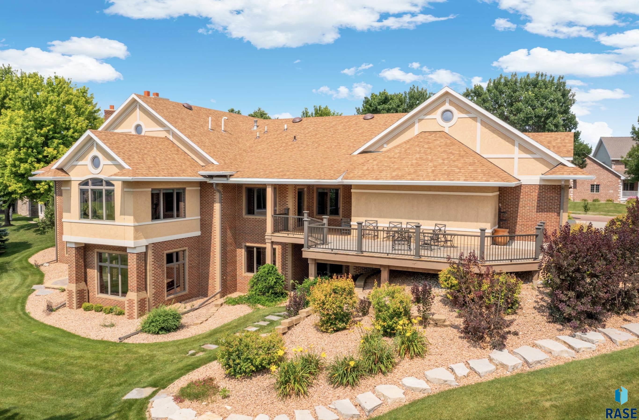
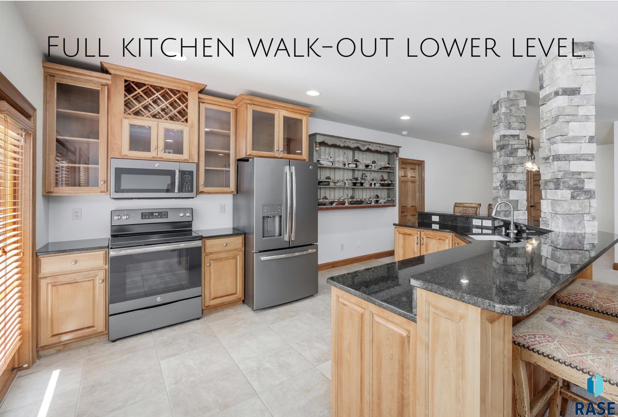
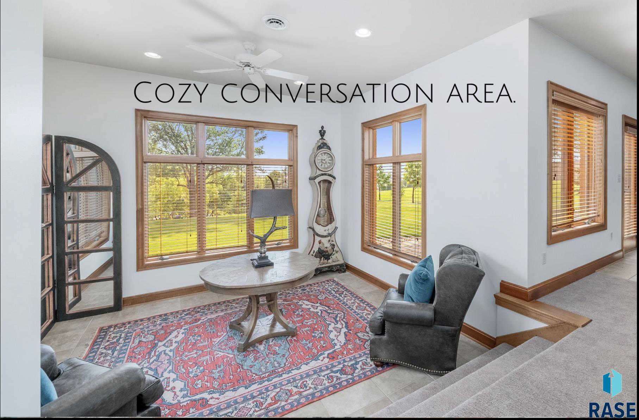
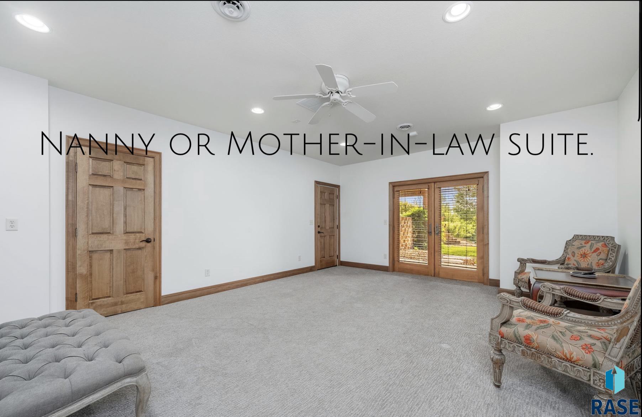
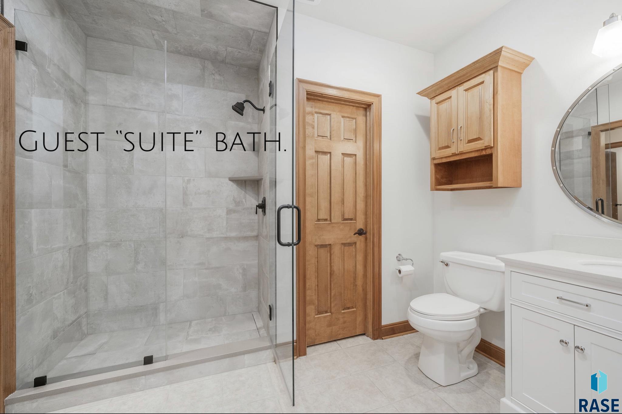
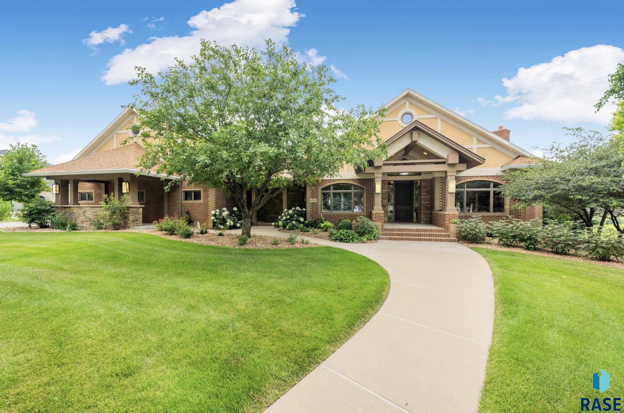
Dipped in ALL brick, the dramatic elevation of this custom-built ranch style walk-out displays superior architecture and is truly a work of art! From the moment you enter, you will notice the exquisite interior design and appointments. It has a unique transitional style and is very "artsy." The owner has lavished their attention to every single detail. At the heart of the home is a well organized and glamorous kitchen with plenty of cabinet space, double ovens, a six-burner gas Wolf(r) cook-top, and generous counter space for food prep. With liberal use of white oak wide plank hardwood floors, extreme high-end lighting, brand new appliances in BOTH kitchens (a full kitchen on the lower level, too), SEVEN remodeled bathrooms and more completed by Houg Construction LLC, plus FOUR en-suite bedrooms, and a FIFTH PRIVATE bedroom space & bath for your Nanny or in-laws, there is so much to love. Lower level and main level in floor hear too!!This is exceptional turnkey Real Estate. By appointment.

Share Property

Location

6309 S Grand Prairie Dr, Sioux Falls, SD 57108

Status

Sold

Date Sold

August 19, 2024
Dana Fisher

Dana Fisher

TITLE

Real Estate Agent

LICENSE

14576

PHONE

605.521.4413

Property Amenities

Interior
Fireplace Gas
Appliances Range, Microwave, Dishwasher, Disposal, Refrigerator, Stove Hood, Double Oven, Washer, Dryer
Flooring Tile, Wood
Total Bedrooms: 5
Half Bathrooms: 2
Three-Quarter Bathrooms: 5
Other Interior Features 9 FT Ceiling in Lwr Lvl, Formal Dining Rm, Master Downstairs, Main Floor Laundry, Master Bath
Area & Lot
Lot Area 0.7 Acres
Living area 6,311 Sq.Ft.
MLS® ID 22405036
Year Built 2002
School District SiouxFalls
High School Roosevelt HS
Middle School Edison MS
Elementary School Laura Wilder ES
Architecture Styles Ranch
Type Residential
Status Sold
Exterior
Air conditioning Central Air
Heat type Natural Gas
Water Source Public
Garage Space 3.0
Sewer Public Sewer
Lot Features City Lot
Roof Composition
Finance
Sales Price $1,825,000
Real Estate Tax $18,976 yearly

McKennan Park

Work With Dana

Reach your real estate goals with Dana, a strategic problem solver who anticipates obstacles before they arise. By combining lifestyle marketing with tailored pricing, Dana delivers a seamless, premium experience and exceptional results from start to finish.