Leave a Message

By providing your contact information to Dana Fisher, your personal information will be processed in accordance with Dana Fisher's Privacy Policy. By checking the box(es) below, you expressly consent to receive marketing or promotional real estate communication from Dana Fisher in the manner selected by you. For SMS text messages, message frequency varies. Message and data rates may apply. Consent is not a condition of purchase of any goods or services. You may opt out of receiving further communications from Dana Fisher at any time. To opt out of receiving SMS text messages, reply STOP to unsubscribe. SMS text messaging is subject to our Terms of Use.

Thank you for your message. We will be in touch with you shortly.

5316 Chinook Ave
5316 Chinook Ave
5316 Chinook Ave
5316 Chinook Ave
5316 Chinook Ave
5316 Chinook Ave
5316 Chinook Ave
5316 Chinook Ave
5316 Chinook Ave
5316 Chinook Ave
5316 Chinook Ave
5316 Chinook Ave
5316 Chinook Ave
5316 Chinook Ave
5316 Chinook Ave
5316 Chinook Ave
5316 Chinook Ave
5316 Chinook Ave
5316 Chinook Ave
5316 Chinook Ave
VIEW PHOTOS
Listed by Spencer Mannes with CORE Real Estate Listing Contact: [email protected] 
$500,000

5316 Chinook Ave

5 Beds 3 Baths 2,676 Sq.Ft. 8,146 Sq.Ft.

Description

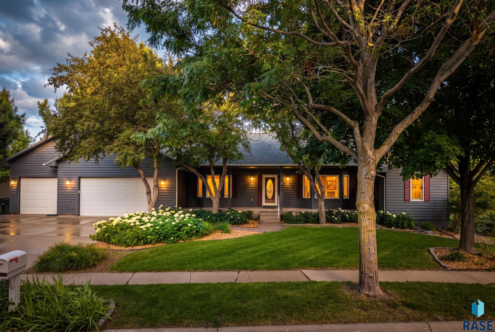
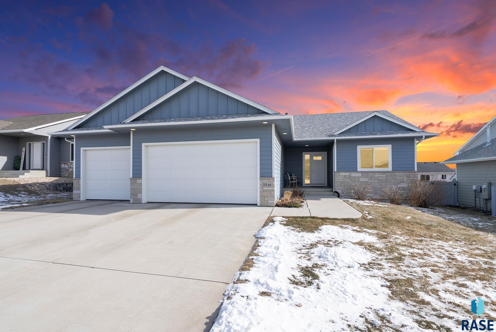
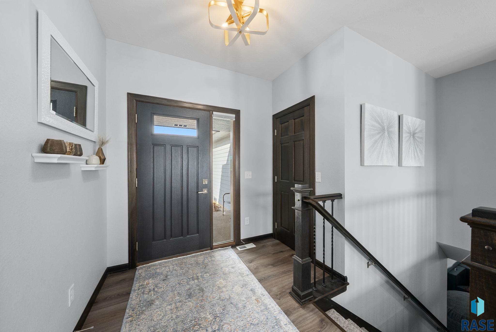
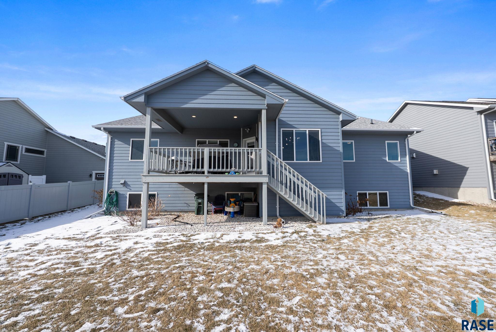
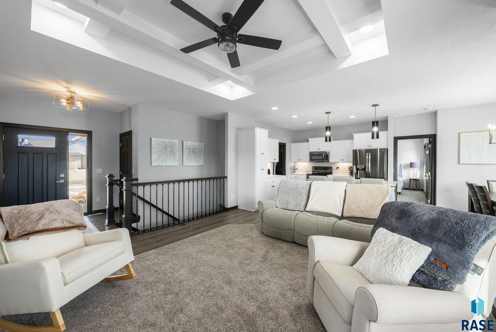
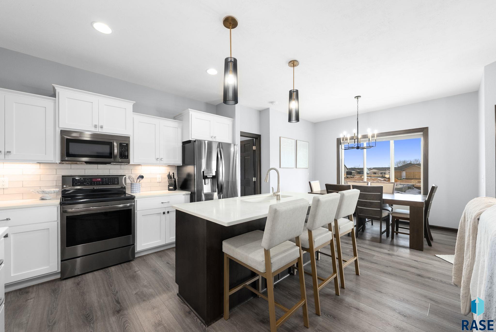
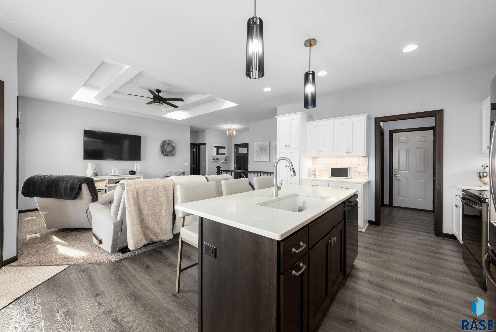
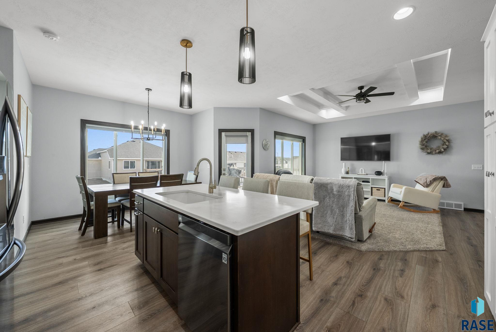
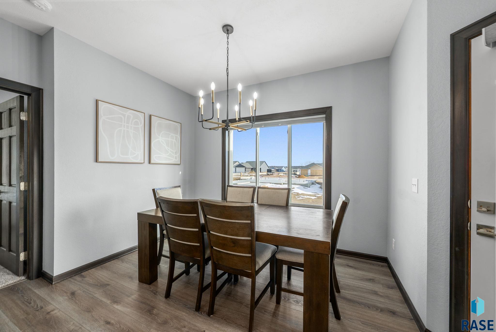
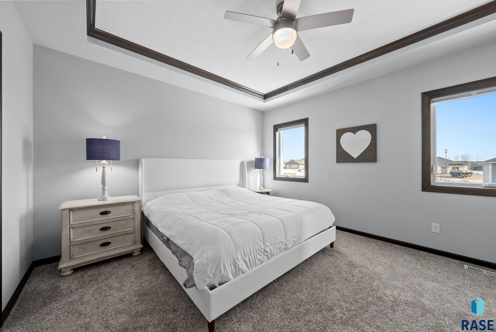
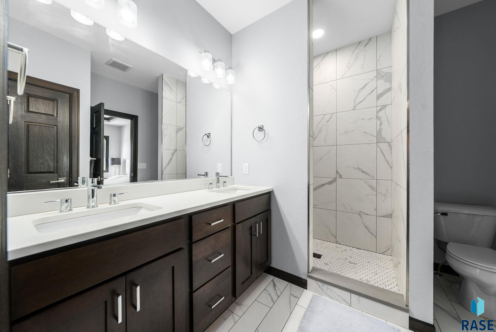
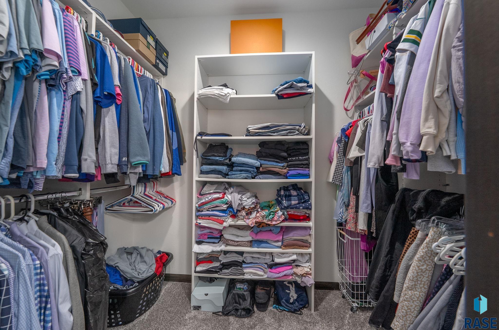
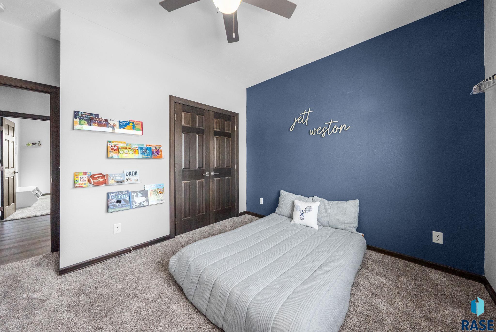
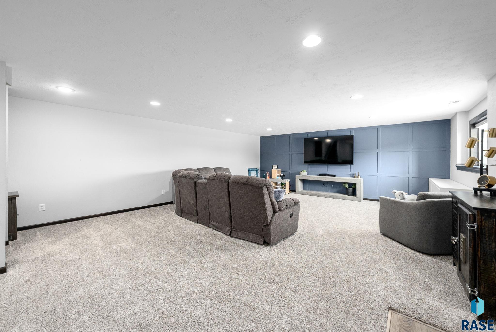
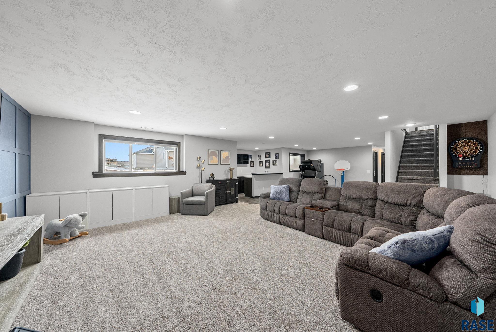
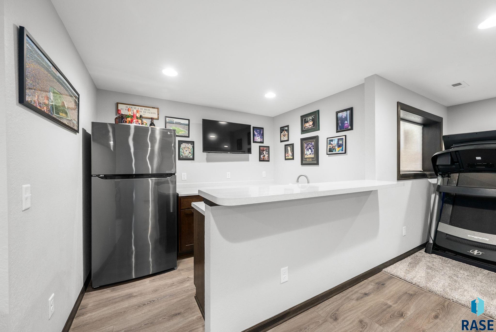
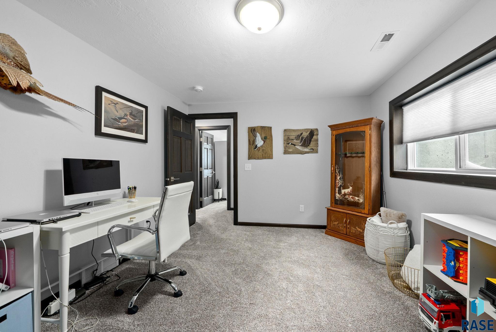
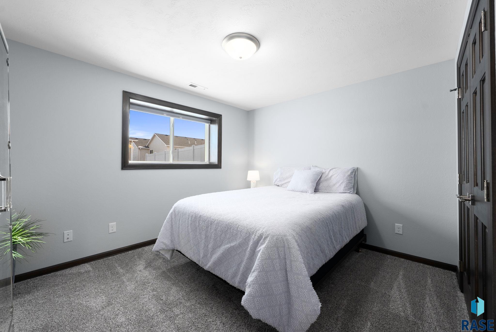
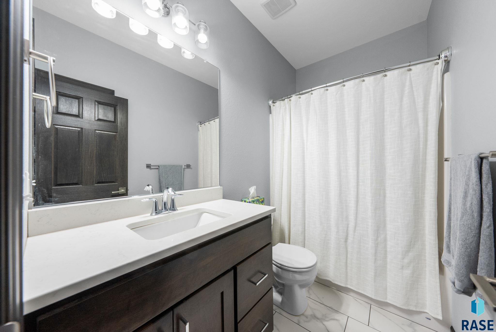
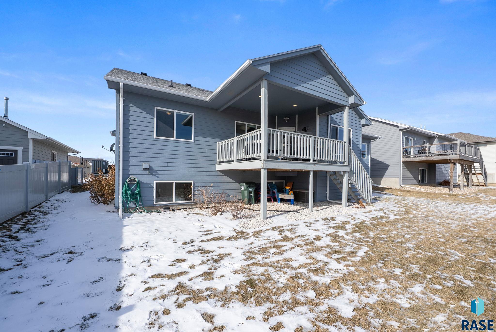
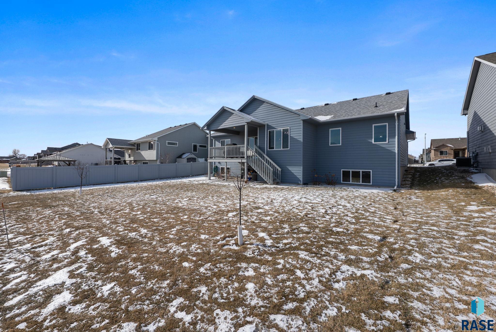
This 5 bedroom 3 bath ranch house is located in southeast Sioux Falls. It has easy access to Southeastern Ave and 57th St to get where you need to go. With a 3 car garage and a finished basement there is lots of space to feel at home. As you enter the front door, the open layout gives a great view of the living and dining rooms as well as the kitchen. 2 of the upstairs bedrooms are easily accessible as well as the stairs to the lower level. The master suite is tucked away at the rear of the house for privacy. Connected to the master bedroom is the master bath, with separate sinks and a tiled walk in shower, as well as a walk in closet. The walk through kitchen has an island with a good view of the living and dining rooms as well as access to the rear entryway where the laundry and garage entrance are located. The connected living and dining room offer space for relaxing and contain a door that opens onto the back deck that offers easterly views over the back yard. The finished lower level has a large living room containing lots of play area and natural light through the garden level windows. A finished wet bar provides space for quick snacks. The hallway toward to the back area leads to the 2 lower bedrooms. Both bedrooms also have large windows to give lots of natural light.

Share Property

Location

5316 Chinook Ave, Sioux Falls, SD 57108

Status

Sold

Date Sold

March 13, 2026
Dana Fisher

Dana Fisher

TITLE

Real Estate Agent

LICENSE

14576

PHONE

605.521.4413

Property Amenities

Interior
Appliances Electric Range, Microwave, Dishwasher, Disposal, Refrigerator
Flooring Carpet, Tile
Total Bedrooms: 5
Full Bathrooms: 3
Other Interior Features Master Downstairs, Tray Ceiling(s), Master Bath, Main Floor Laundry, Wet Bar, 3 Bedrooms Same Level
Area & Lot
Lot Area 8,146 Sq.Ft.
Living area 2,676 Sq.Ft.
MLS® ID 22600840
Year Built 2018
School District Harrisburg
High School Harrisburg HS
Middle School Harrisburg East Middle School
Elementary School Horizon Elementary
Architecture Styles Ranch
Type Residential
Status Sold
Exterior
Air conditioning Central Air
Heat type Natural Gas, 90 Efficient
Water Source Public
Garage Space 3.0
Sewer Public Sewer
Parking Concrete
Lot Features City Lot, Garden
Roof Composition
Finance
Sales Price $500,000
Real Estate Tax $6,953 yearly

McKennan Park

Work With Dana

Reach your real estate goals with Dana, a strategic problem solver who anticipates obstacles before they arise. By combining lifestyle marketing with tailored pricing, Dana delivers a seamless, premium experience and exceptional results from start to finish.