Leave a Message

By providing your contact information to Dana Fisher, your personal information will be processed in accordance with Dana Fisher's Privacy Policy. By checking the box(es) below, you expressly consent to receive marketing or promotional real estate communication from Dana Fisher in the manner selected by you. For SMS text messages, message frequency varies. Message and data rates may apply. Consent is not a condition of purchase of any goods or services. You may opt out of receiving further communications from Dana Fisher at any time. To opt out of receiving SMS text messages, reply STOP to unsubscribe. SMS text messaging is subject to our Terms of Use.

Thank you for your message. We will be in touch with you shortly.

505 E Sunnybrook Dr
505 E Sunnybrook Dr
505 E Sunnybrook Dr
505 E Sunnybrook Dr
505 E Sunnybrook Dr
505 E Sunnybrook Dr
505 E Sunnybrook Dr
505 E Sunnybrook Dr
505 E Sunnybrook Dr
505 E Sunnybrook Dr
505 E Sunnybrook Dr
505 E Sunnybrook Dr
505 E Sunnybrook Dr
505 E Sunnybrook Dr
505 E Sunnybrook Dr
505 E Sunnybrook Dr
505 E Sunnybrook Dr
505 E Sunnybrook Dr
505 E Sunnybrook Dr
505 E Sunnybrook Dr
505 E Sunnybrook Dr
505 E Sunnybrook Dr
505 E Sunnybrook Dr
505 E Sunnybrook Dr
505 E Sunnybrook Dr
505 E Sunnybrook Dr
505 E Sunnybrook Dr
505 E Sunnybrook Dr
505 E Sunnybrook Dr
505 E Sunnybrook Dr
505 E Sunnybrook Dr
505 E Sunnybrook Dr
505 E Sunnybrook Dr
505 E Sunnybrook Dr
505 E Sunnybrook Dr
505 E Sunnybrook Dr
505 E Sunnybrook Dr
505 E Sunnybrook Dr
505 E Sunnybrook Dr
505 E Sunnybrook Dr
505 E Sunnybrook Dr
505 E Sunnybrook Dr
505 E Sunnybrook Dr
505 E Sunnybrook Dr
505 E Sunnybrook Dr
505 E Sunnybrook Dr
505 E Sunnybrook Dr
505 E Sunnybrook Dr
505 E Sunnybrook Dr
505 E Sunnybrook Dr
505 E Sunnybrook Dr
505 E Sunnybrook Dr
505 E Sunnybrook Dr
505 E Sunnybrook Dr
505 E Sunnybrook Dr
505 E Sunnybrook Dr
505 E Sunnybrook Dr
505 E Sunnybrook Dr
505 E Sunnybrook Dr
505 E Sunnybrook Dr
505 E Sunnybrook Dr
505 E Sunnybrook Dr
505 E Sunnybrook Dr
505 E Sunnybrook Dr
505 E Sunnybrook Dr
505 E Sunnybrook Dr
505 E Sunnybrook Dr
505 E Sunnybrook Dr
505 E Sunnybrook Dr
505 E Sunnybrook Dr
505 E Sunnybrook Dr
505 E Sunnybrook Dr
505 E Sunnybrook Dr
505 E Sunnybrook Dr
505 E Sunnybrook Dr
505 E Sunnybrook Dr
505 E Sunnybrook Dr
505 E Sunnybrook Dr
505 E Sunnybrook Dr
505 E Sunnybrook Dr
505 E Sunnybrook Dr
505 E Sunnybrook Dr
505 E Sunnybrook Dr
505 E Sunnybrook Dr
505 E Sunnybrook Dr
505 E Sunnybrook Dr
505 E Sunnybrook Dr
505 E Sunnybrook Dr
505 E Sunnybrook Dr
505 E Sunnybrook Dr
505 E Sunnybrook Dr
VIEW PHOTOS
Listed by Melissa Merchant with eXp Realty Listing Contact: [email protected] 
$573,000

505 E Sunnybrook Dr

5 Beds 4 Baths 3,418 Sq.Ft. 0.35 Acres

Description

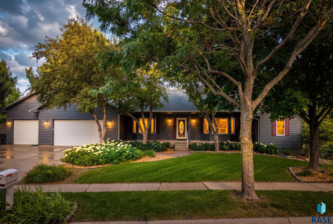
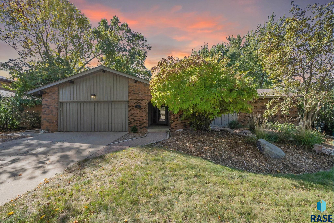
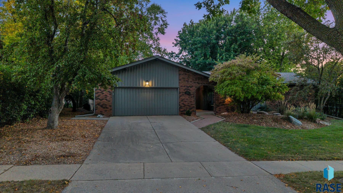
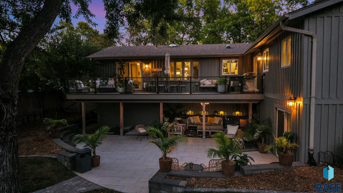
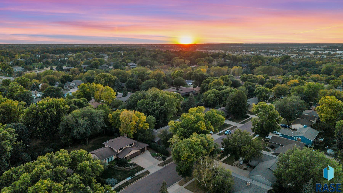
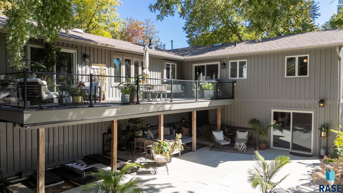
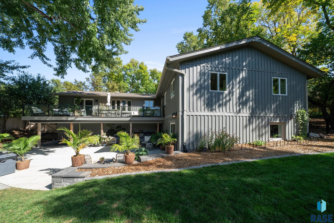
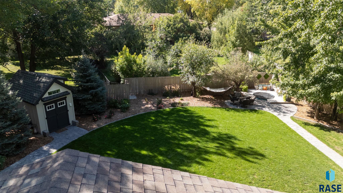
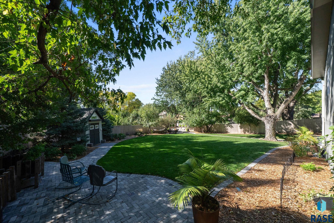
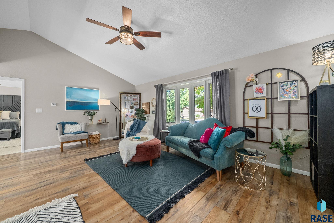
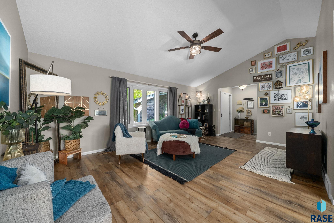
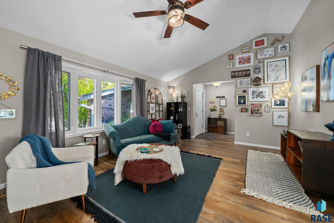
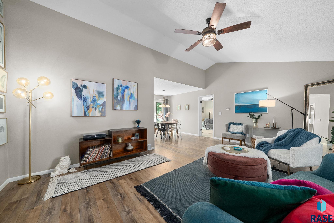
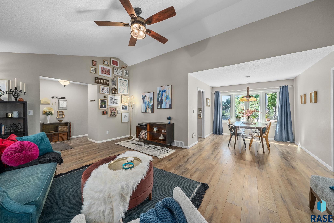
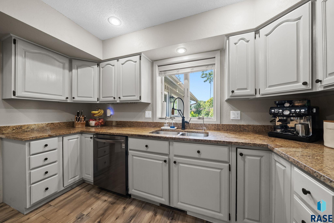
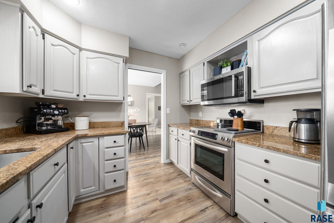
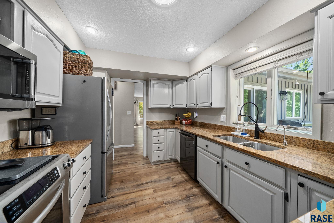
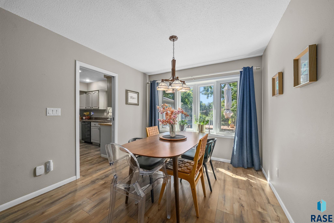
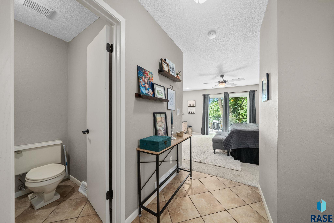
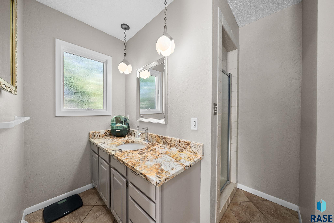
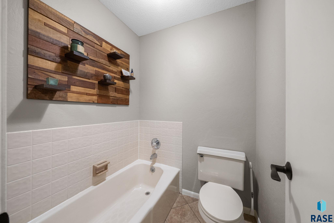
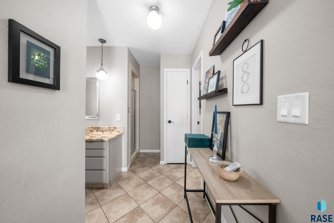
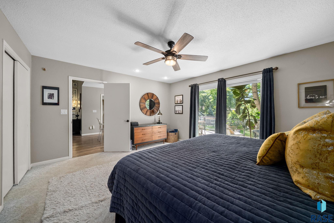
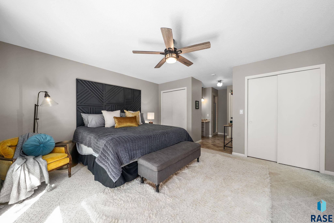
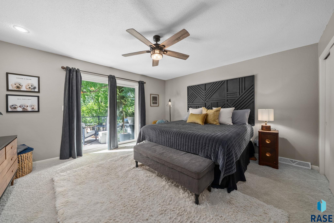
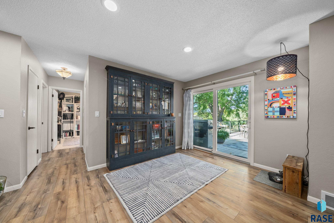
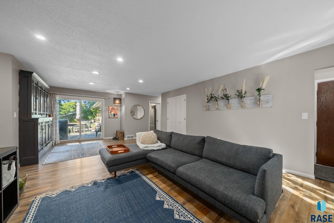
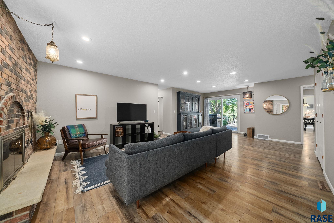
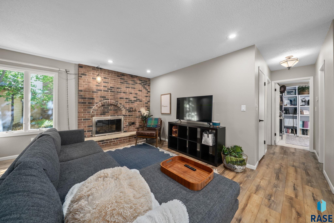
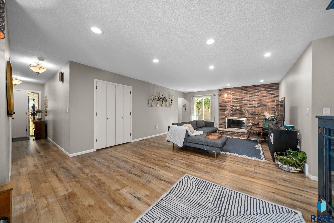
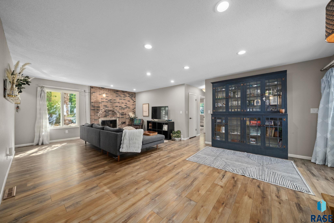
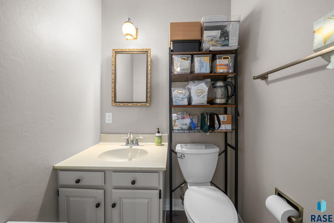
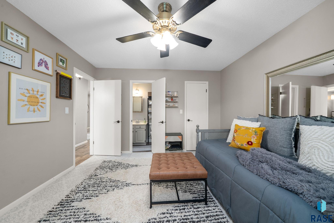
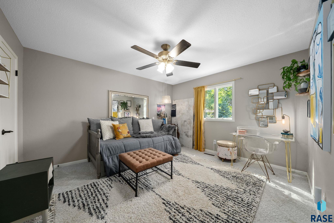
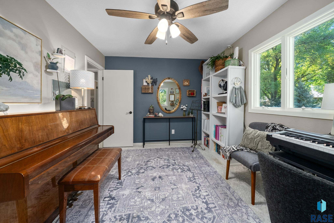
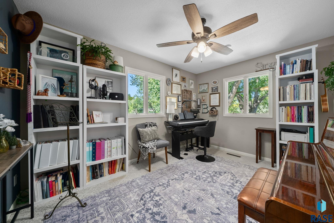
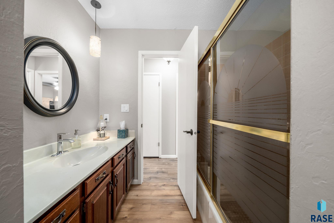
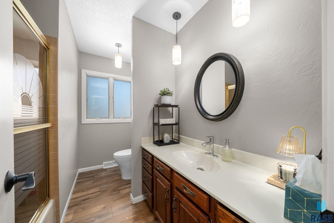
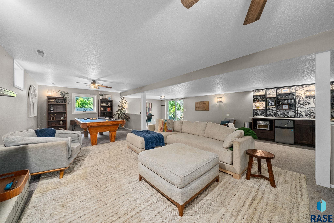
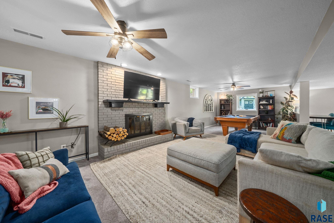
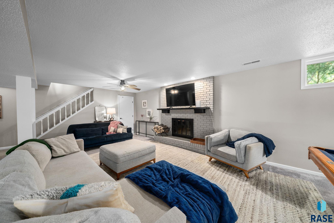
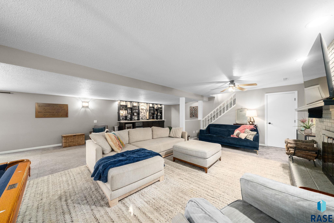
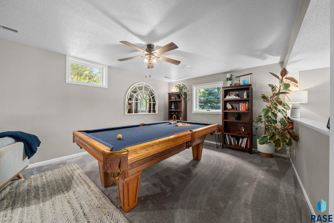
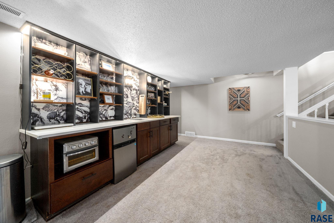
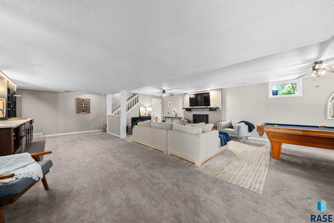
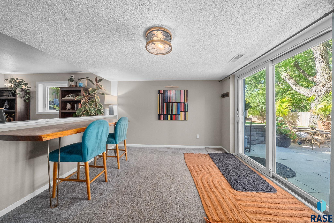
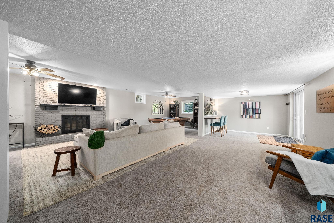
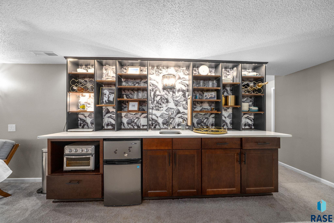
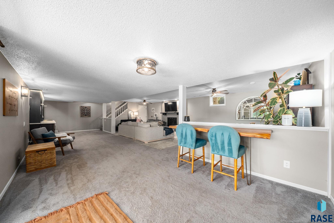
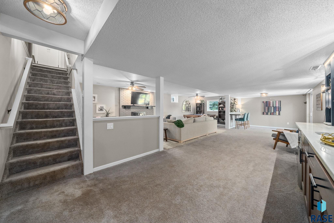
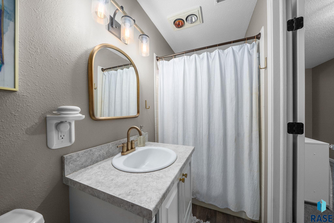
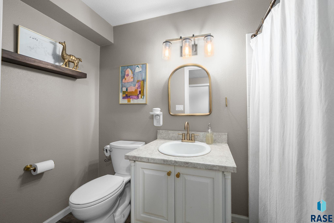
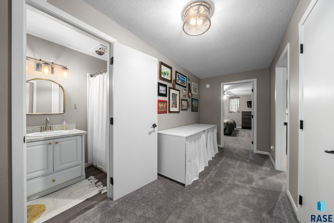
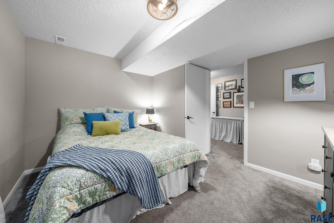
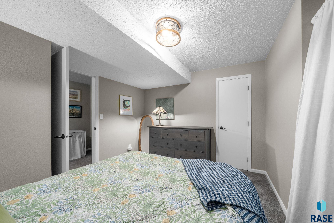
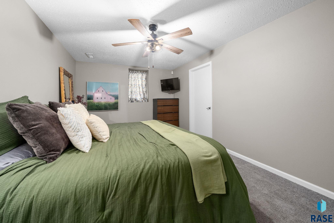
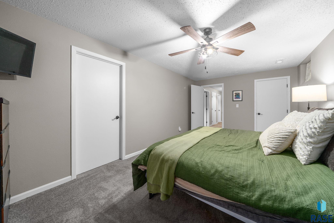
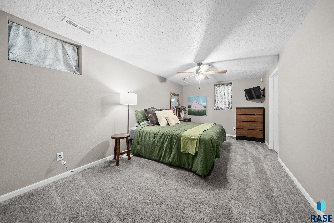
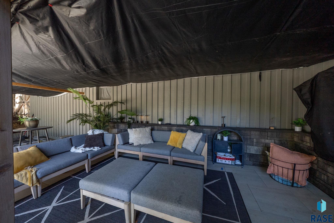
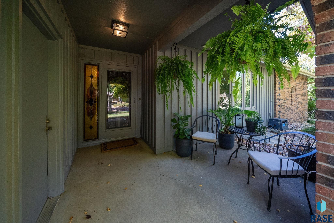
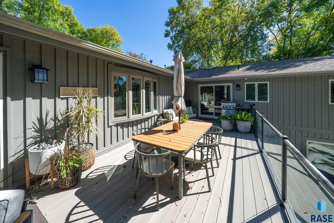
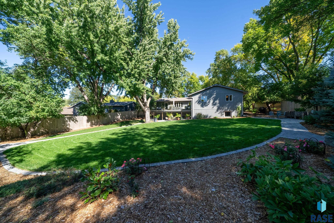
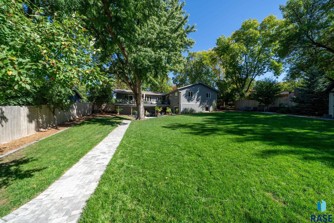
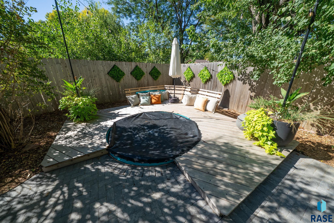
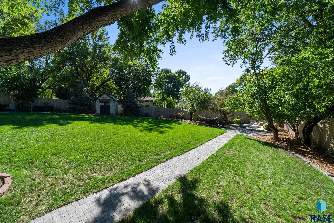
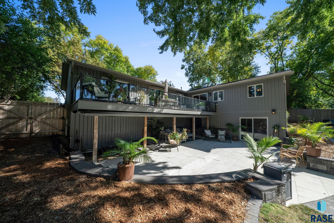
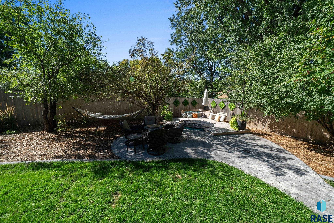
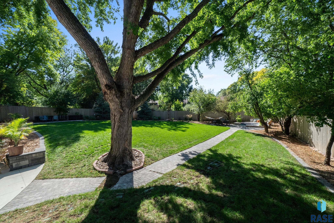
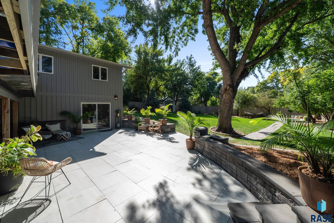
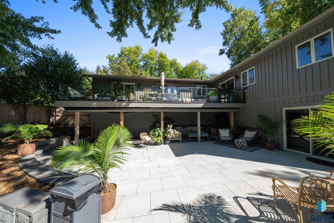
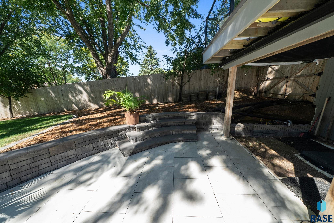
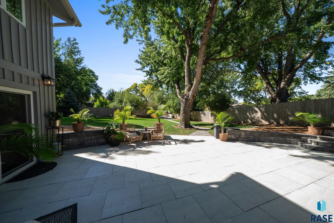
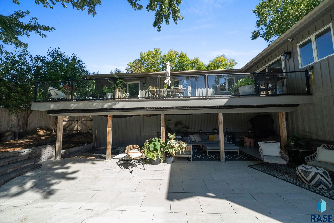
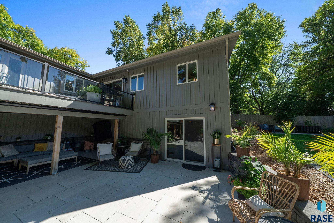
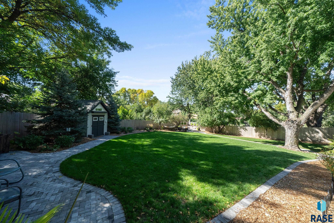
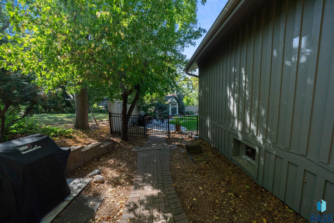
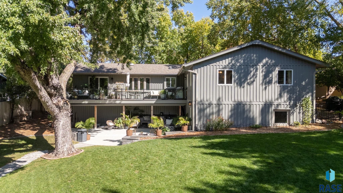
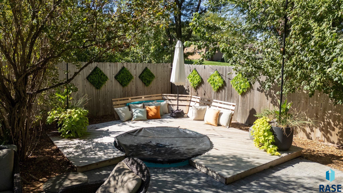
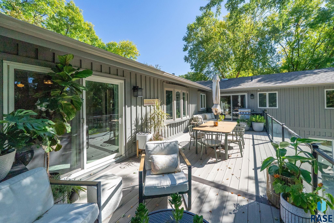
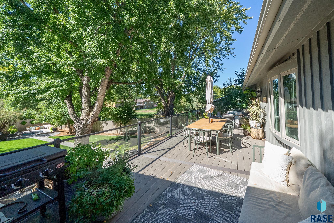
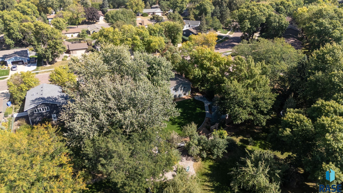
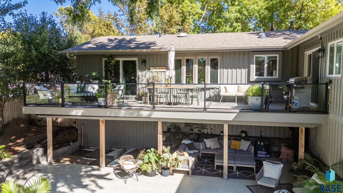
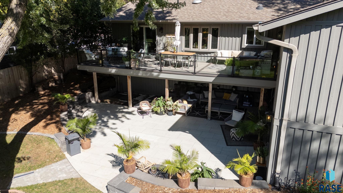
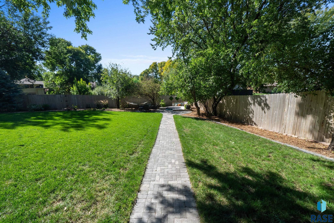
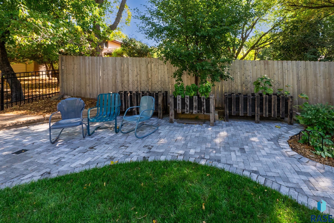
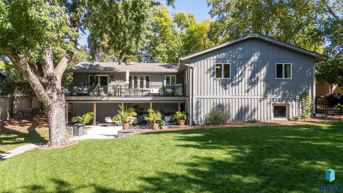
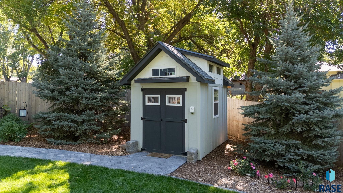
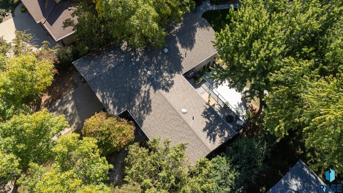
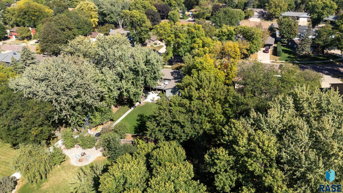
You don't want to miss this one! This sprawling ranch home is situated in the beautiful and mature setting of the Tomar Hills Addition. The backyard is one of a kind, which can be enjoyed from the primary suite entry to the deck, from the dining room, or from the basement walk-out. The main floor welcomes you with bright sunshine and soaring ceilings with a large front family room. With the dining and kitchen nearby, this is the perfect spot for get-togethers and entertaining! The primary bedroom is on its own side of the main level, with a charming ensuite including its dedicated bathroom & walk-in closet. Two additional bedrooms and main floor laundry provide ease and options! Another spacious family room/hearth room with a brick fireplace gives the center of this home such character & functionality. The lower level is a bright and cheery extension of the home, with a trendy wet-bar, wood burning fireplace, & walk-out to the expansive patio. The hang-out zones are endless! The backyard is your private oasis, with a newer privacy fence all around, and updated composite deck. Don't forget the corner hangout with a dipping pool, custom built shed, & beautiful trees and view!

Share Property

Location

505 E Sunnybrook Dr, Sioux Falls, SD 57105

Status

Sold

Date Sold

December 5, 2025
Dana Fisher

Dana Fisher

TITLE

Real Estate Agent

LICENSE

14576

PHONE

605.521.4413

Property Amenities

Interior
Fireplace Gas, Wood Burning
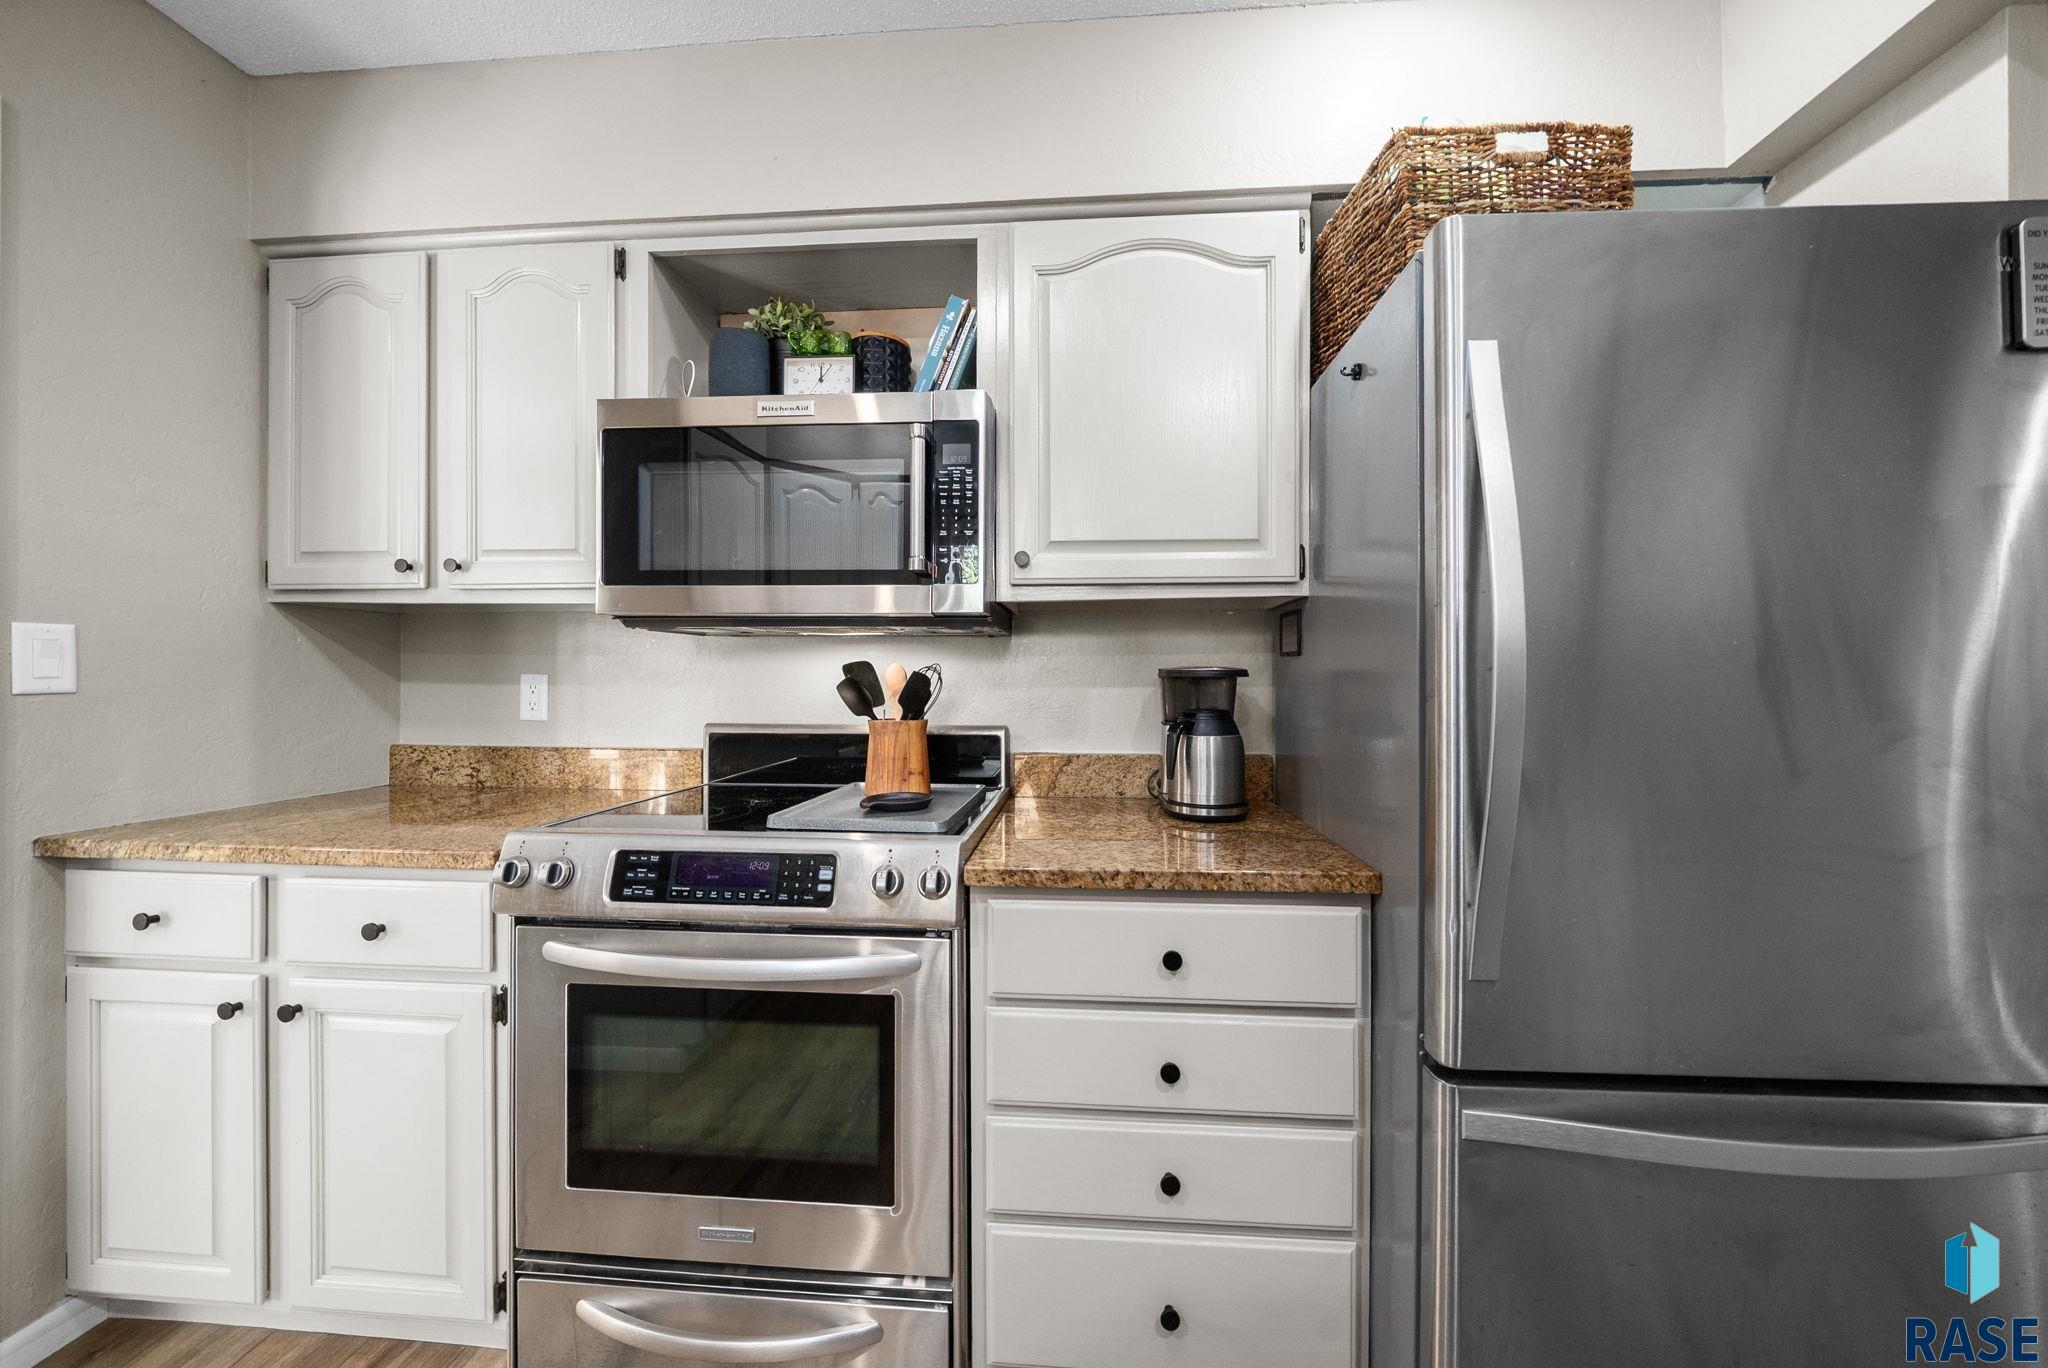
Appliances Electric Range, Microwave, Dishwasher, Disposal, Washer, Dryer
Flooring Carpet, Tile, Vinyl
Total Bedrooms: 5
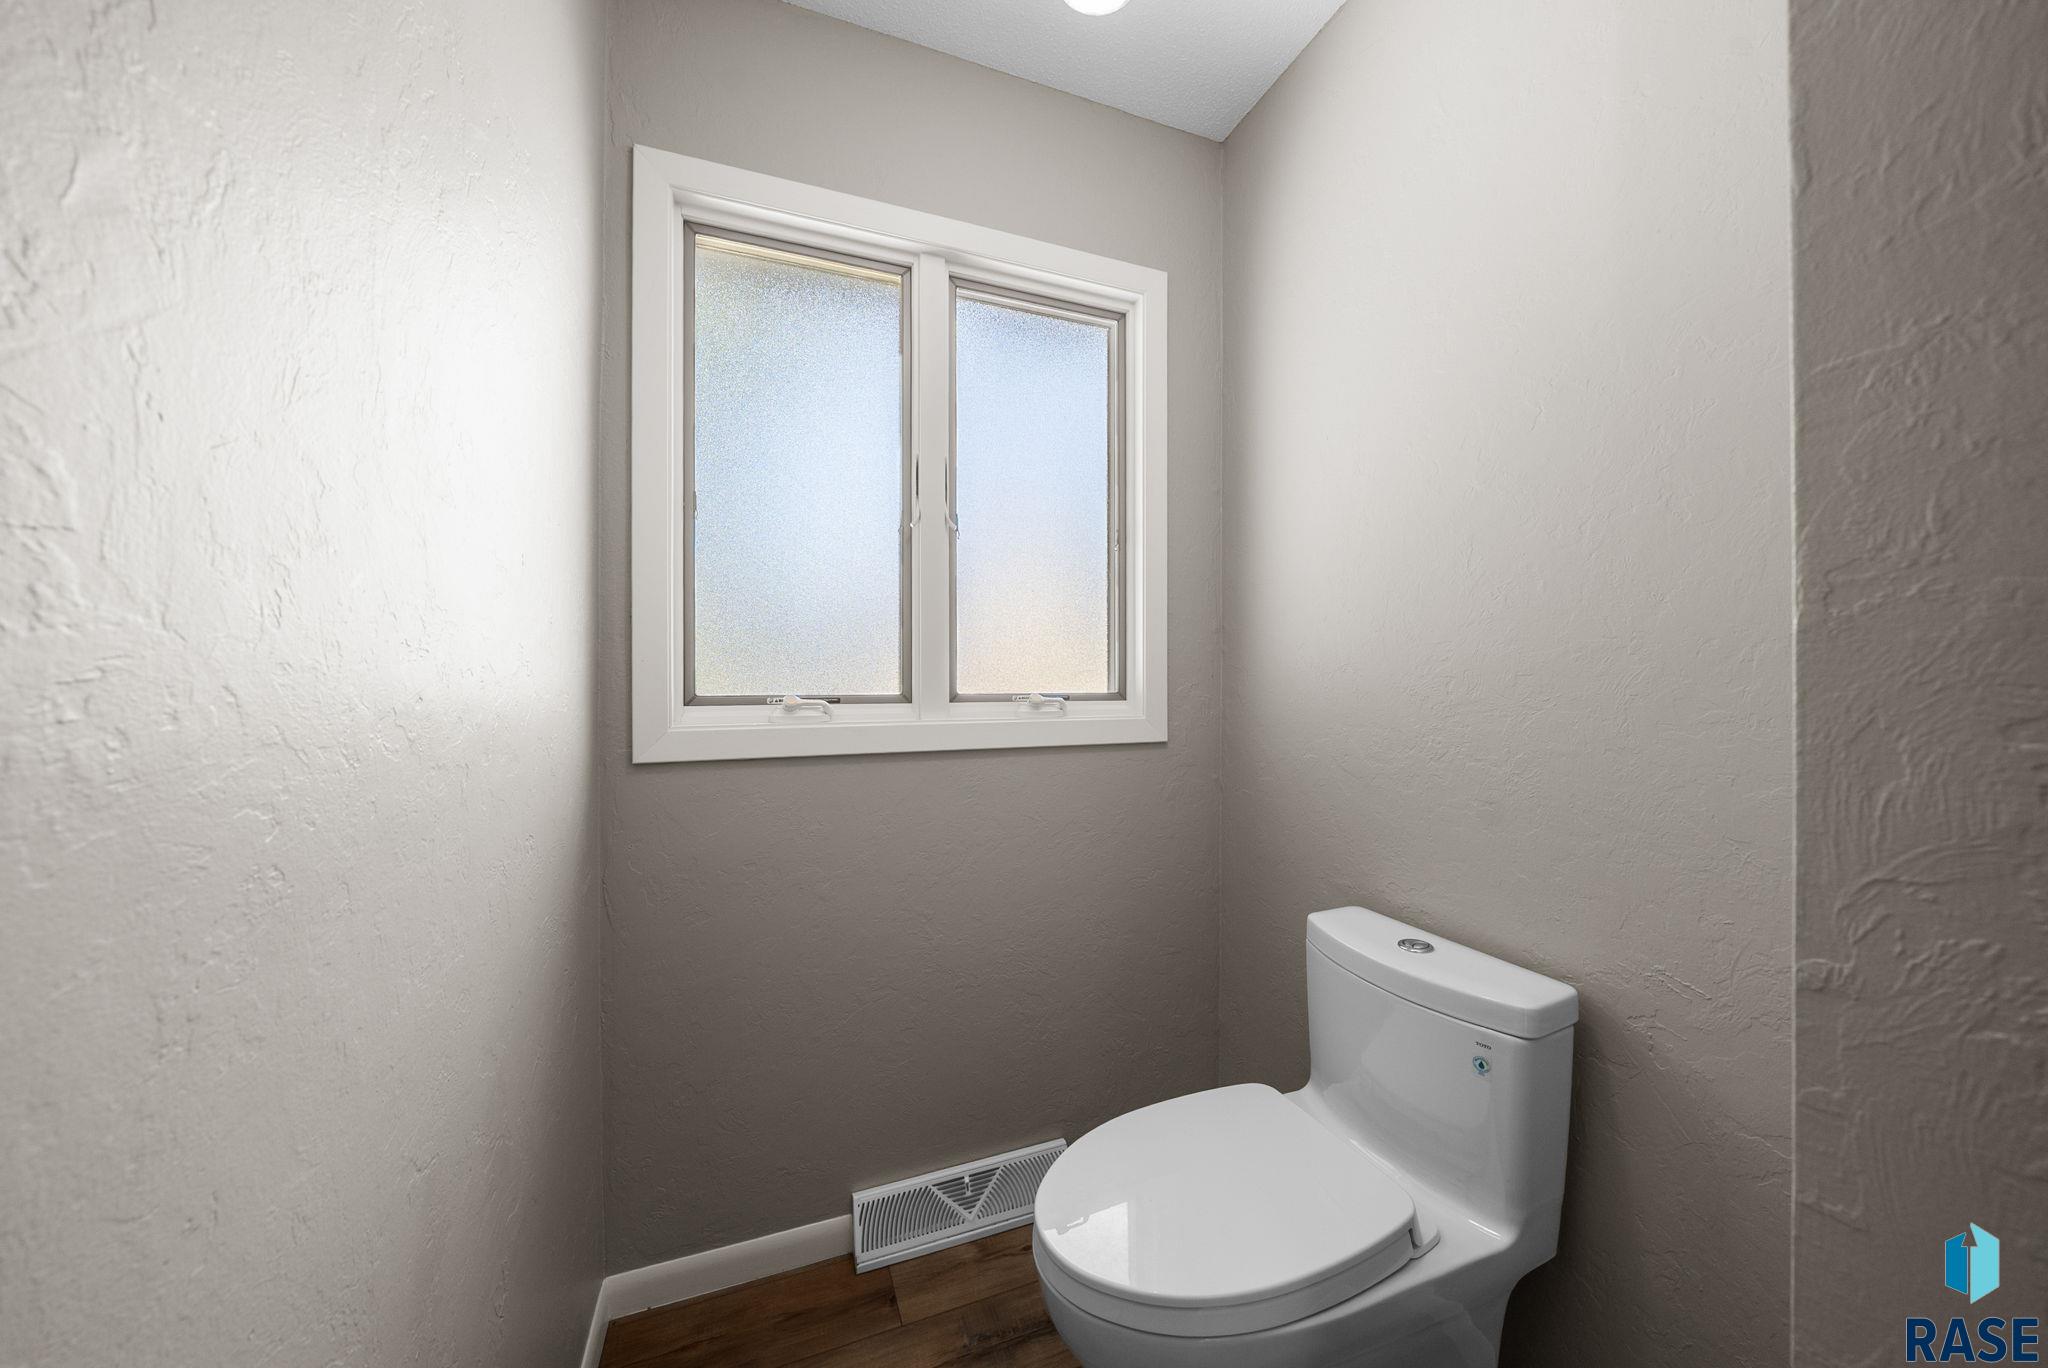
Half Bathrooms: 1
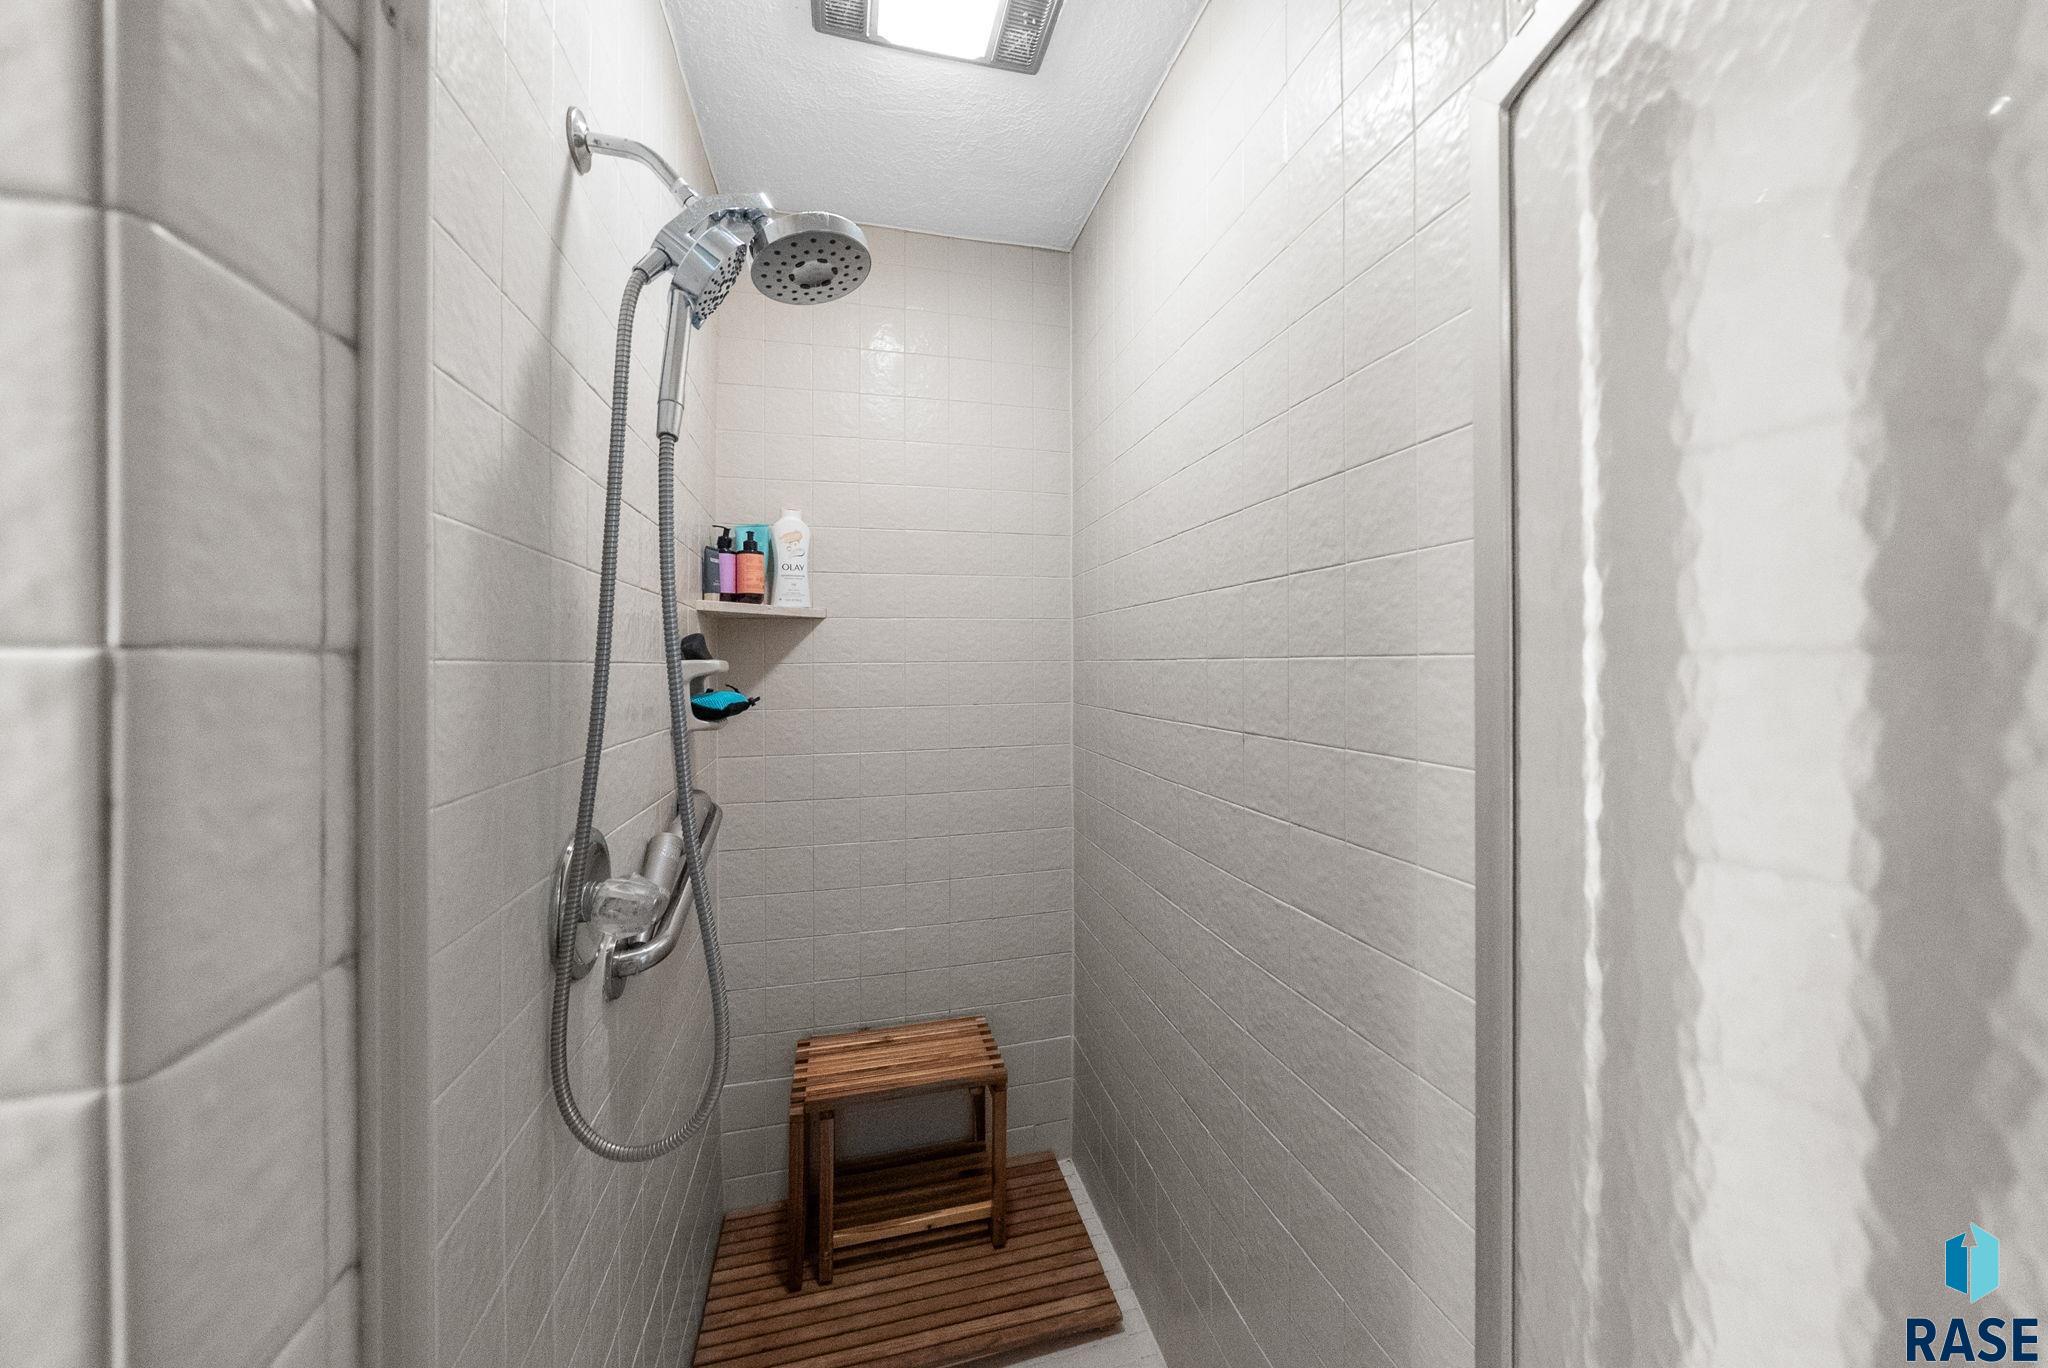
Three-Quarter Bathrooms: 1
Full Bathrooms: 2
Other Interior Features 3 Bedrooms Same Level, Formal Dining Rm, Master Downstairs, Main Floor Laundry, Master Bath, Vaulted Ceiling(s)
Area & Lot
Lot Area 0.35 Acres
Living area 3,418 Sq.Ft.
MLS® ID 22508122
Year Built 1978
School District SiouxFalls
High School Lincoln HS
Middle School Edison MS
Elementary School Susan B Anthony ES
Architecture Styles Ranch
Type Residential
Status Sold
Exterior
Air conditioning Multi Units
Heat type Natural Gas, Two or More Units
Water Source Public
Garage Space 2.0
Sewer Public Sewer
Parking Concrete
Lot Features City Lot
Roof Composition
Finance
Sales Price $573,000
Real Estate Tax $6,166 yearly

McKennan Park

Work With Dana

Reach your real estate goals with Dana, a strategic problem solver who anticipates obstacles before they arise. By combining lifestyle marketing with tailored pricing, Dana delivers a seamless, premium experience and exceptional results from start to finish.