
Leave a Message

By providing your contact information to Dana Fisher, your personal information will be processed in accordance with Dana Fisher's Privacy Policy. By checking the box(es) below, you expressly consent to receive marketing or promotional real estate communication from Dana Fisher in the manner selected by you. For SMS text messages, message frequency varies. Message and data rates may apply. Consent is not a condition of purchase of any goods or services. You may opt out of receiving further communications from Dana Fisher at any time. To opt out of receiving SMS text messages, reply STOP to unsubscribe. SMS text messaging is subject to our Terms of Use.

Thank you for your message. We will be in touch with you shortly.

4701 S Sundance Cir
4701 S Sundance Cir
4701 S Sundance Cir
4701 S Sundance Cir
4701 S Sundance Cir
4701 S Sundance Cir
4701 S Sundance Cir
4701 S Sundance Cir
4701 S Sundance Cir
4701 S Sundance Cir
4701 S Sundance Cir
4701 S Sundance Cir
4701 S Sundance Cir
4701 S Sundance Cir
4701 S Sundance Cir
4701 S Sundance Cir
4701 S Sundance Cir
4701 S Sundance Cir
4701 S Sundance Cir
VIEW PHOTOS
Listed by Tyler Goff with Hegg, REALTORS Listing Contact: OFFICE: 605-336-2100 
$995,000

4701 S Sundance Cir

5 Beds 4 Baths 4,249 Sq.Ft. 0.44 Acres

Description

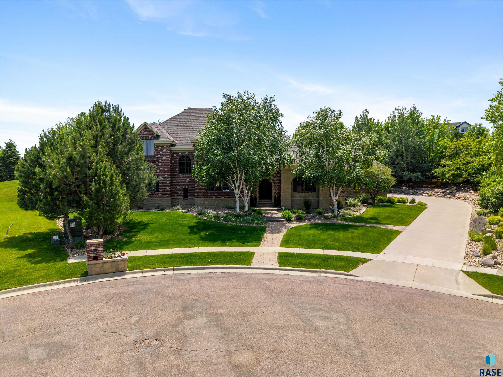
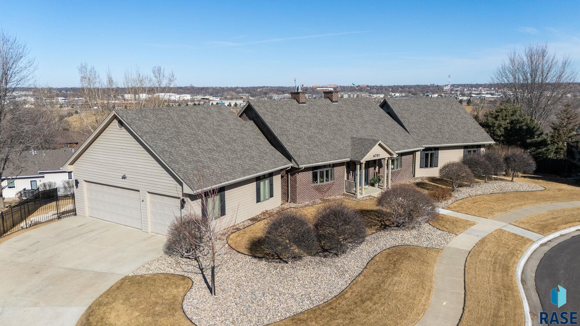
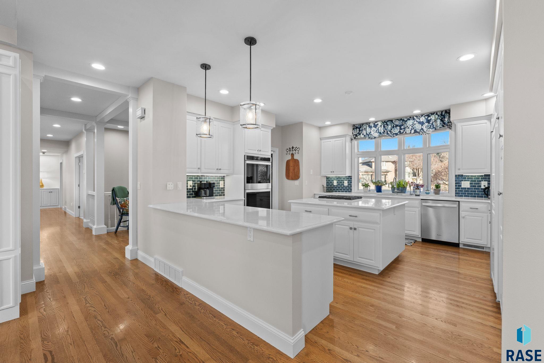
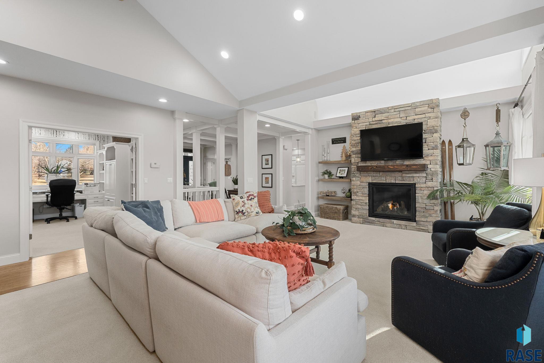
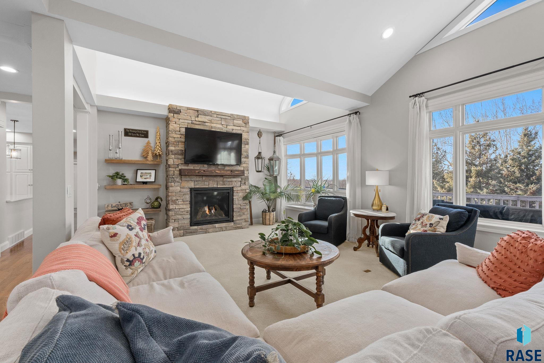
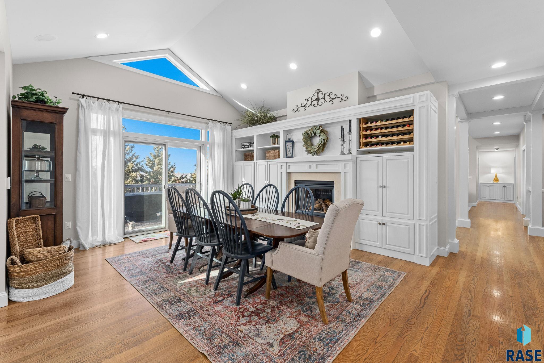
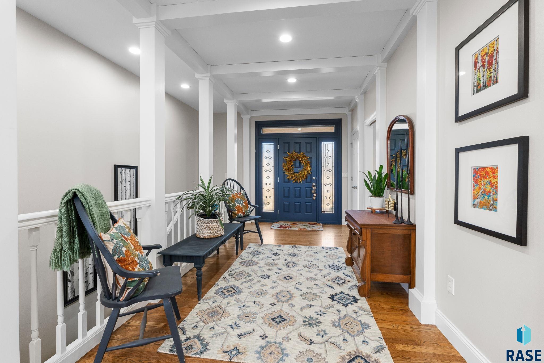
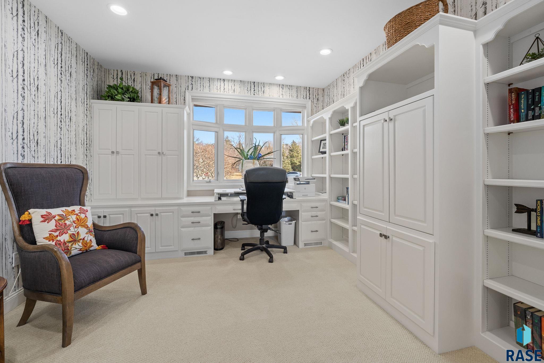
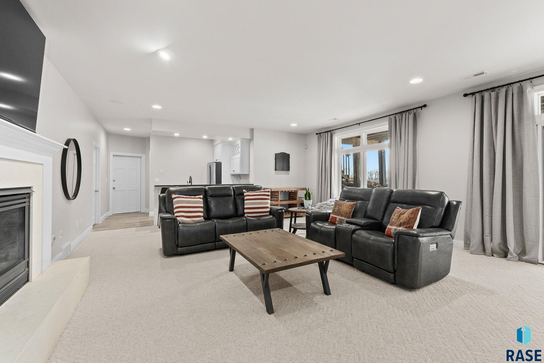
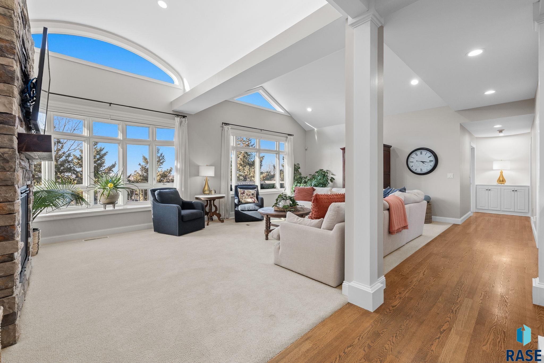
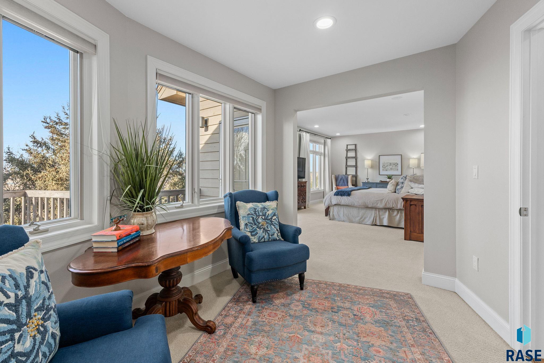
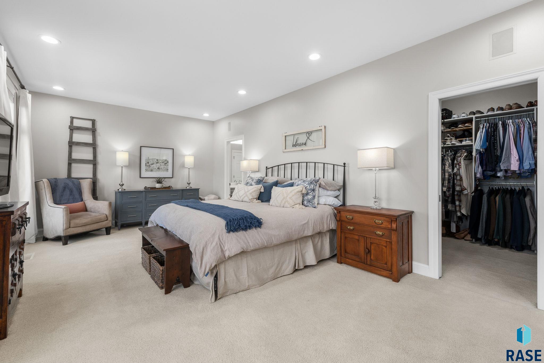
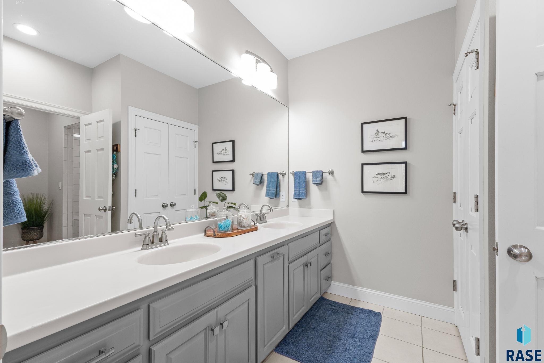
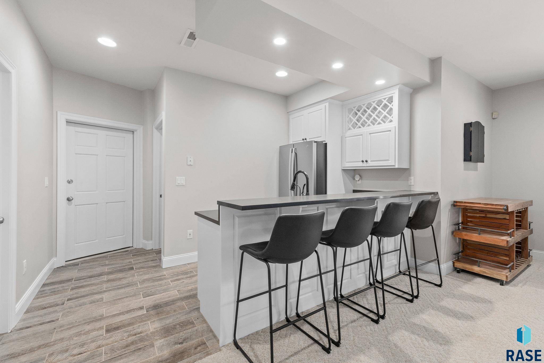
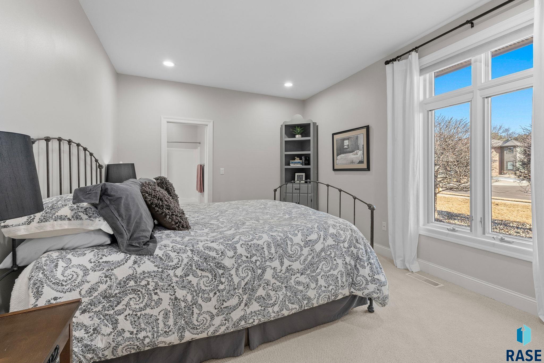
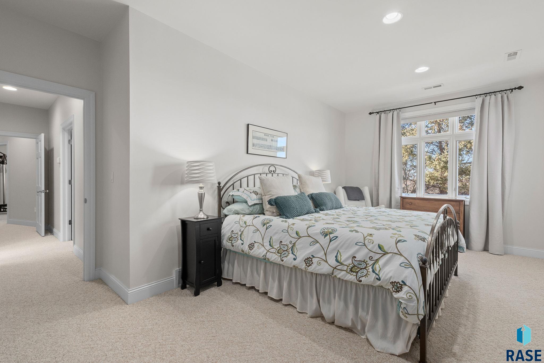
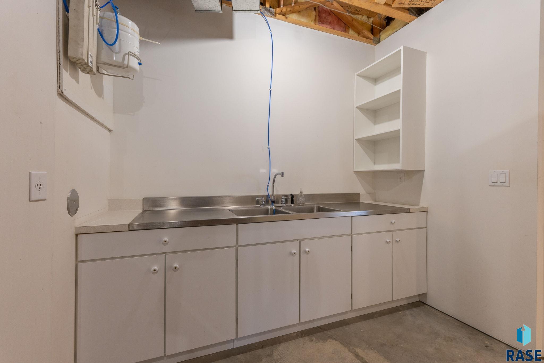
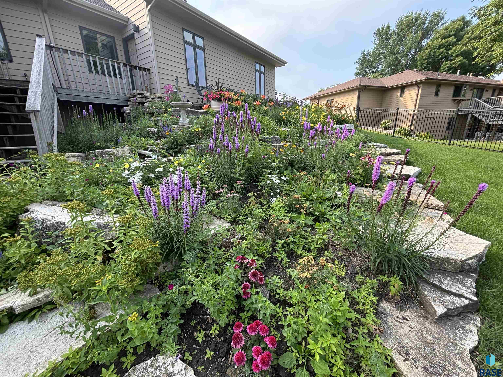
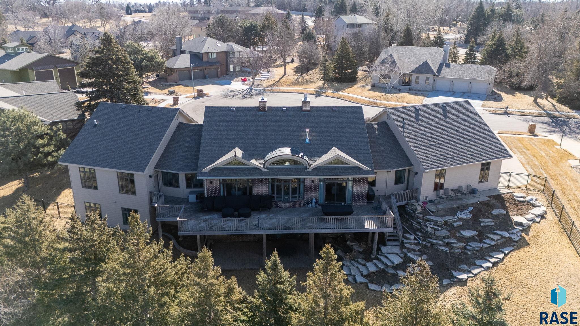
This immaculate 5-bedroom (plus an office), 3.5-bath, 3-stall home offers over 4,200 sq. ft. of beautifully designed living space. The expansive main level, spanning over 2,700 sq. ft., features a chef's kitchen with abundant cabinet storage, a large island, and a breakfast bar. The kitchen seamlessly flows into the dining area, where a cozy gas fireplace and a slider lead to the deck--perfect for enjoying breathtaking views of the city skyline. The main floor also boasts a bright and spacious living room with a fireplace, a convenient main-floor laundry, and an executive office. The luxurious primary suite includes a steam shower, while a second bedroom offers its own private bathroom for added comfort. The walkout lower level is designed for entertaining, featuring a generous family room with a gas fireplace, a wet bar, and direct access to the garage. Three additional bedrooms, a full bathroom, and ample storage complete this exceptional space. Don't miss your chance to own this incredible home!

Share Property

Location

4701 S Sundance Cir, Sioux Falls, SD 57105

Status

Sold

Date Sold

April 18, 2025
Dana Fisher

Dana Fisher

TITLE

Real Estate Agent

LICENSE

14576

PHONE

605.521.4413

Property Amenities

Interior
Fireplace Gas
Appliances Electric Range, Range, Microwave, Dishwasher, Disposal, Refrigerator
Flooring Carpet, Tile, Vinyl, Wood
Total Bedrooms: 5
Half Bathrooms: 1
Three-Quarter Bathrooms: 1
Full Bathrooms: 2
Other Interior Features 3 Bedrooms Same Level, 9 FT Ceiling in Lwr Lvl, Master Downstairs, Main Floor Laundry, Master Bath, Vaulted Ceiling(s), Wet Bar
Area & Lot
Lot Area 0.44 Acres
Living area 4,249 Sq.Ft.
MLS® ID 22501654
Year Built 1997
School District SiouxFalls
High School Roosevelt HS
Middle School Edison MS
Elementary School Laura Wilder ES
Architecture Styles Ranch
Type Residential
Status Sold
Exterior
Air conditioning Multi Units
Heat type Natural Gas, Two or More Units
Water Source Public
Garage Space 3.0
Sewer Public Sewer
Parking Concrete
Lot Features City Lot, Cul-De-Sac, Walk-Out
Roof Composition
Finance
Sales Price $995,000
Real Estate Tax $10,003 yearly

McKennan Park

Work With Dana

Reach your real estate goals with Dana, a strategic problem solver who anticipates obstacles before they arise. By combining lifestyle marketing with tailored pricing, Dana delivers a seamless, premium experience and exceptional results from start to finish.