Leave a Message

By providing your contact information to Dana Fisher, your personal information will be processed in accordance with Dana Fisher's Privacy Policy. By checking the box(es) below, you expressly consent to receive marketing or promotional real estate communication from Dana Fisher in the manner selected by you. For SMS text messages, message frequency varies. Message and data rates may apply. Consent is not a condition of purchase of any goods or services. You may opt out of receiving further communications from Dana Fisher at any time. To opt out of receiving SMS text messages, reply STOP to unsubscribe. SMS text messaging is subject to our Terms of Use.

Thank you for your message. We will be in touch with you shortly.

4220 S Minnesota Ave Unit: 206
VIEW PHOTOS
Listed by Dana Fisher with Grand Sothebys International Realty Listing Contact: Cell: 605-521-4413 
$285,000

4220 S Minnesota Ave Unit: 206

2 Beds 2 Baths 1,739 Sq.Ft. 3,238 Sq.Ft.

Description

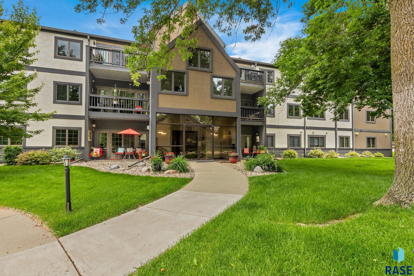
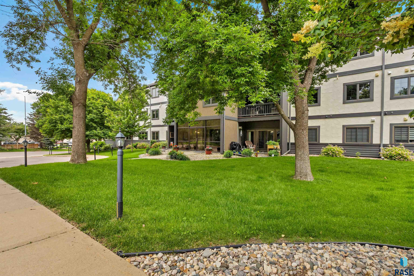
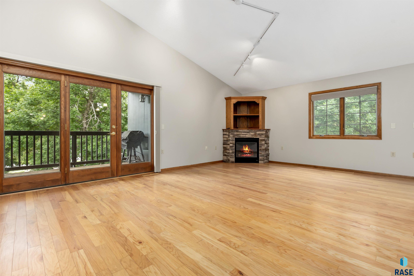
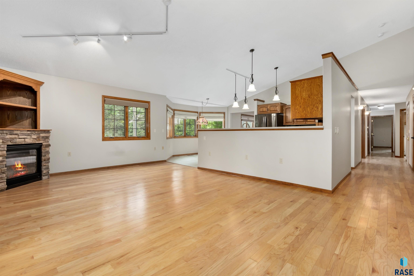
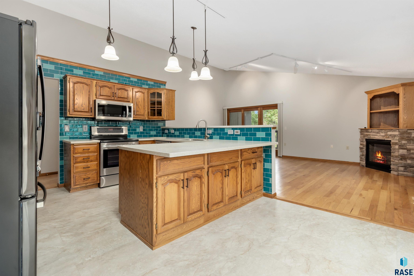
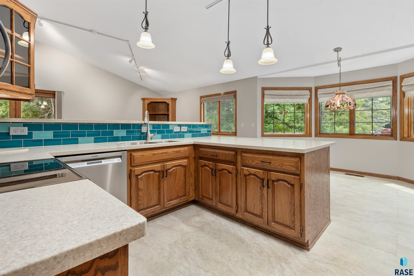
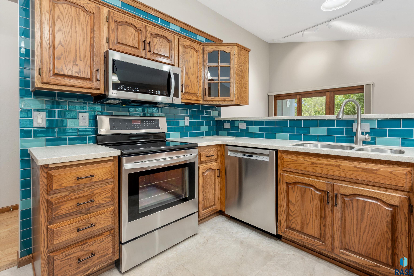
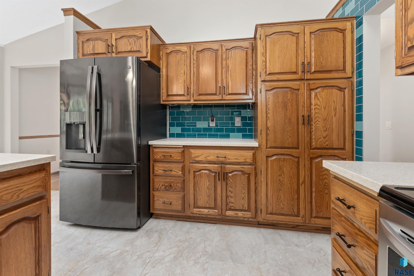
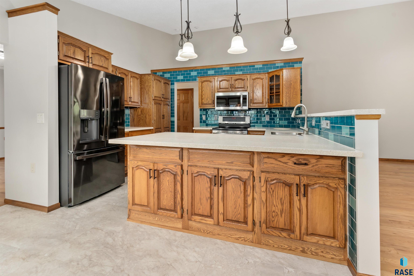
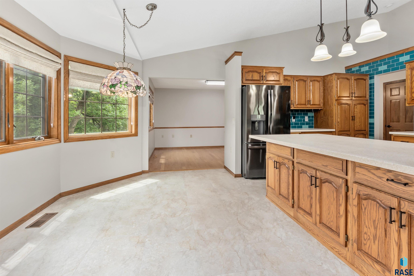
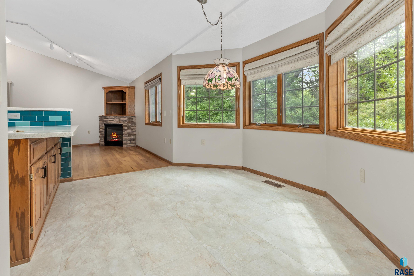
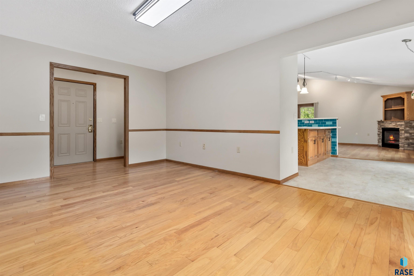
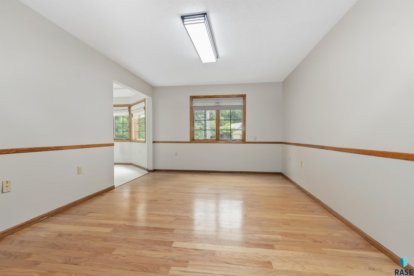
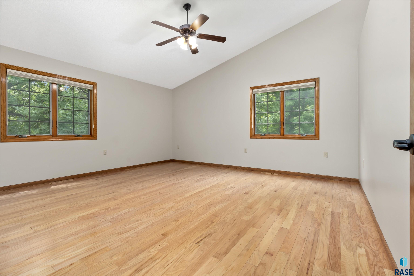
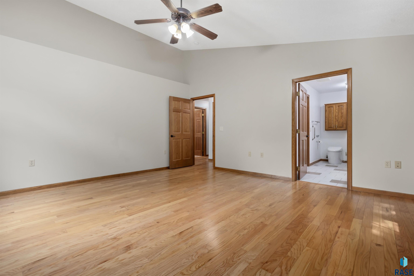
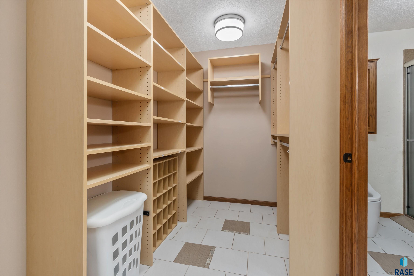
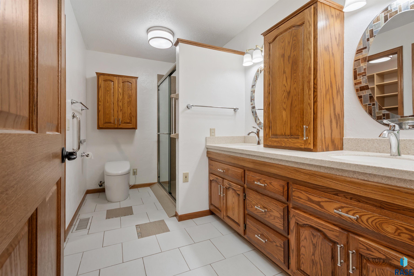
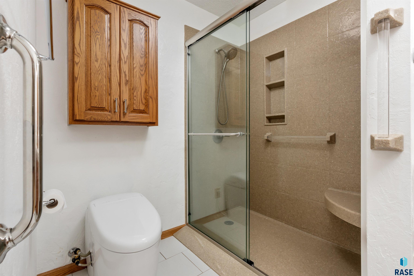
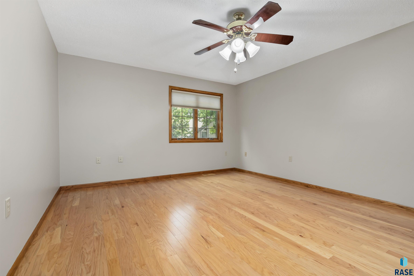
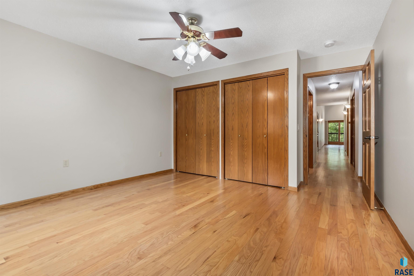
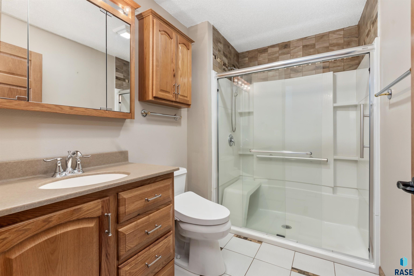
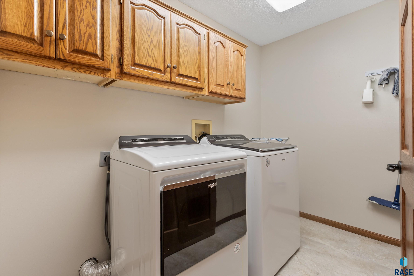
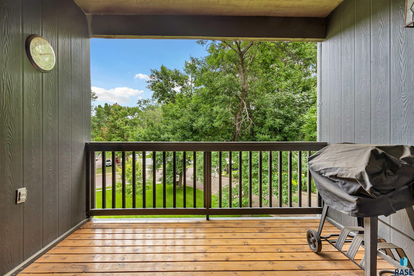
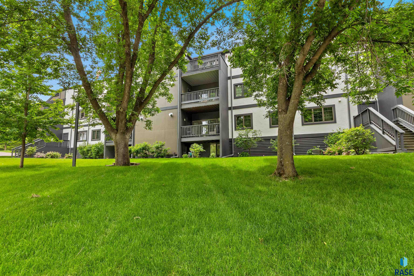
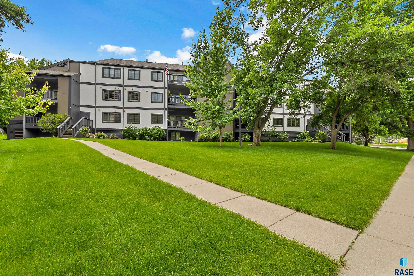
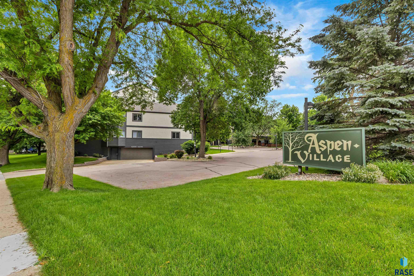
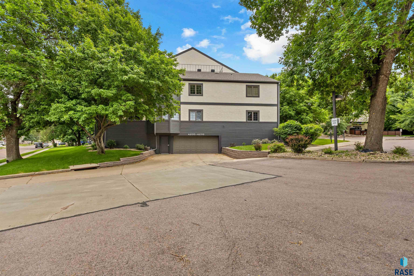
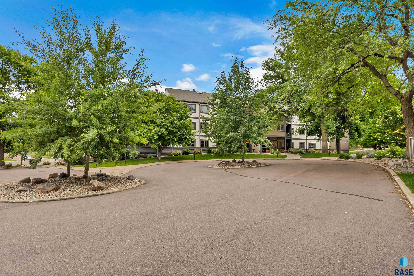
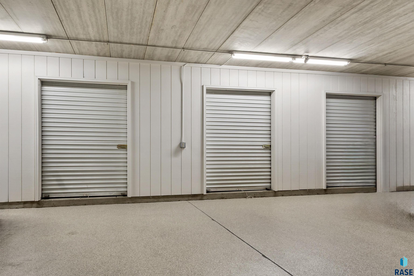
Welcome to this stunning Aspen Village condo! Beautifully maintained and thoughtfully designed, this exceptional home is filled with natural light thanks to expansive south-facing windows. Inside, you'll find solid panel doors, rich oak cabinetry, and elegant soapstone or Corian countertops--offering a timeless blend of quality and style. The kitchen is a chef's dream, equipped with high-end stainless steel appliances and a well-appointed pantry. An open-concept layout connects the kitchen to the spacious living area, where vaulted ceilings create a sense of openness and comfort. Unlike many downsizing options, this home includes a formal dining room--perfect for hosting guests in style. Enjoy the warmth of hardwood floors throughout most of the main level, along with the convenience of a dedicated laundry room. All appliances are included, making this home truly move-in ready. The primary suite is a serene retreat, overlooking beautifully landscaped, HOA-maintained grounds. It features a generous walk-in closet, a luxurious walk-in shower, and a modern, user-friendly bidet. Additional highlights include heated underground parking and ample in-unit storage. This elegant home offers the ideal combination of comfort, design, and low-maintenance living--all in a highly sought-after community. Don't miss your chance to make it yours!

Share Property

Location

4220 S Minnesota Ave Unit: 206, Sioux Falls, SD 57105

Status

Sold

Date Sold

September 17, 2025
Dana Fisher

Dana Fisher

TITLE

Real Estate Agent

LICENSE

14576

PHONE

605.521.4413

Property Amenities

Interior
Fireplace Gas
Appliances Electric Range, Microwave, Dishwasher, Disposal, Refrigerator, Washer, Dryer
Flooring Carpet, Tile, Vinyl, Wood
Total Bedrooms: 2
Three-Quarter Bathrooms: 2
Other Interior Features Formal Dining Rm, Master Downstairs, Main Floor Laundry, Master Bath, Vaulted Ceiling(s)
Area & Lot
Lot Area 3,238 Sq.Ft.
Living area 1,739 Sq.Ft.
MLS® ID 22504631
Year Built 1993
School District SiouxFalls
High School Lincoln HS
Middle School Patrick Henry MS
Elementary School Susan B Anthony ES
Architecture Styles Ranch
Type Condo
Status Sold
Exterior
Air conditioning Central Air
Heat type 90 Efficient, Natural Gas
Water Source Public
Garage Space 2.0
Sewer Public Sewer
Parking Concrete, Asphalt
Lot Features City Lot
Roof Composition
Finance
Sales Price $285,000
HOA Fees $360
Real Estate Tax $3,819 yearly

McKennan Park

Work With Dana

Reach your real estate goals with Dana, a strategic problem solver who anticipates obstacles before they arise. By combining lifestyle marketing with tailored pricing, Dana delivers a seamless, premium experience and exceptional results from start to finish.