Leave a Message

By providing your contact information to Dana Fisher, your personal information will be processed in accordance with Dana Fisher's Privacy Policy. By checking the box(es) below, you expressly consent to receive marketing or promotional real estate communication from Dana Fisher in the manner selected by you. For SMS text messages, message frequency varies. Message and data rates may apply. Consent is not a condition of purchase of any goods or services. You may opt out of receiving further communications from Dana Fisher at any time. To opt out of receiving SMS text messages, reply STOP to unsubscribe. SMS text messaging is subject to our Terms of Use.

Thank you for your message. We will be in touch with you shortly.

4204 S Minnesota Ave Unit: 103
VIEW PHOTOS
Listed by Mackenzie Hanssen with Amy Stockberger Real Estate Listing Contact: [email protected] 
$295,000

4204 S Minnesota Ave Unit: 103

2 Beds 2 Baths 1,492 Sq.Ft. 3,238 Sq.Ft.

Description

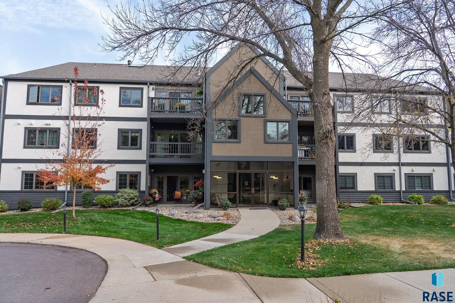
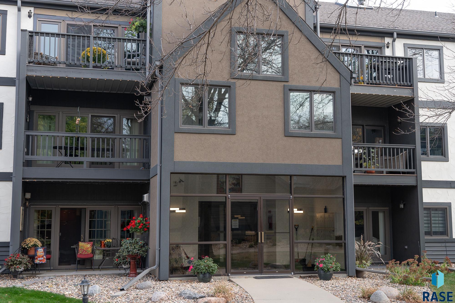
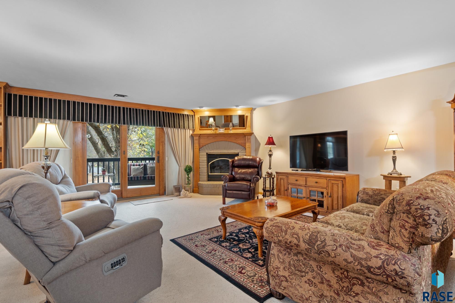
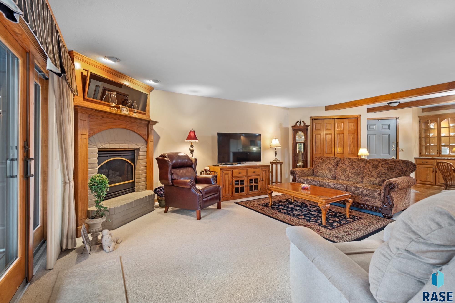
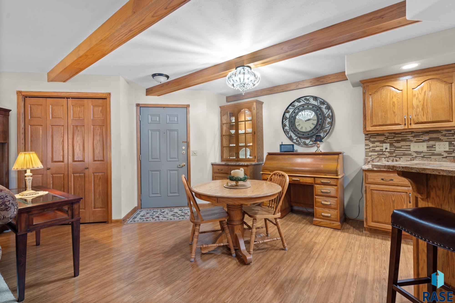
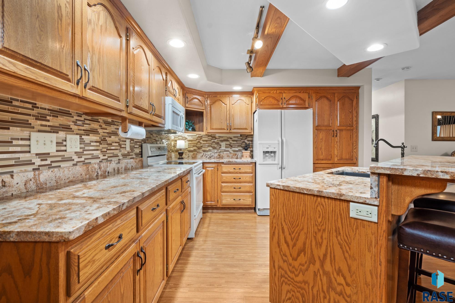
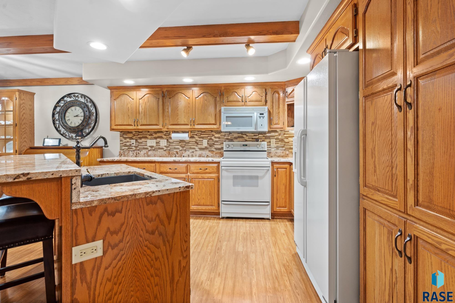
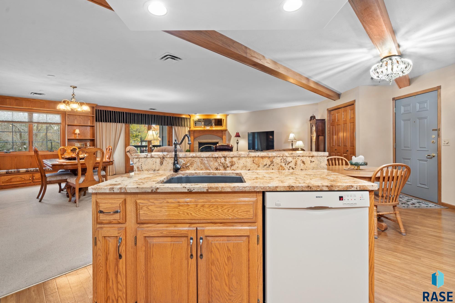
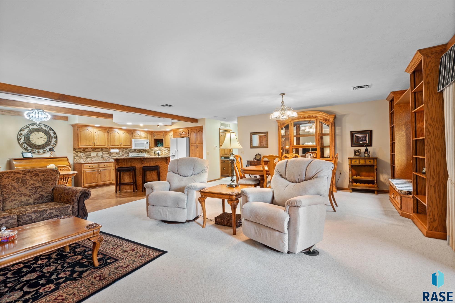
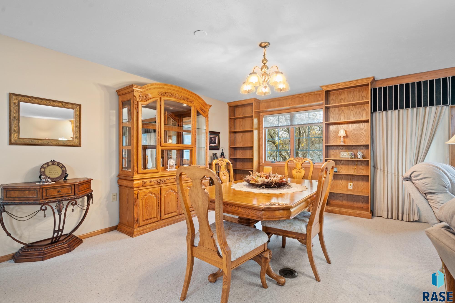
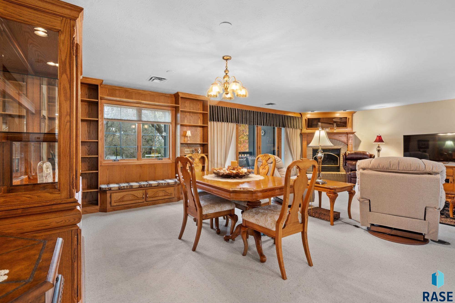
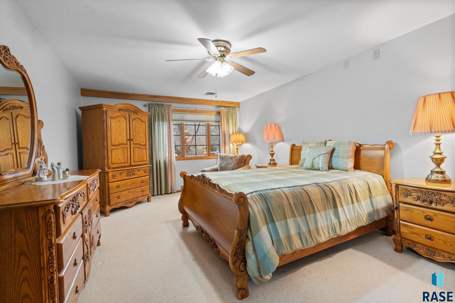
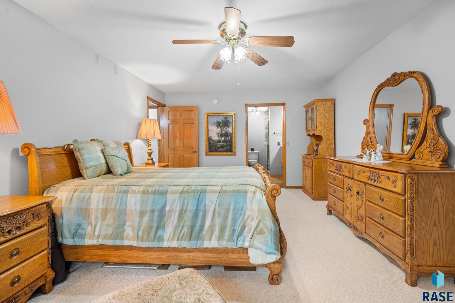
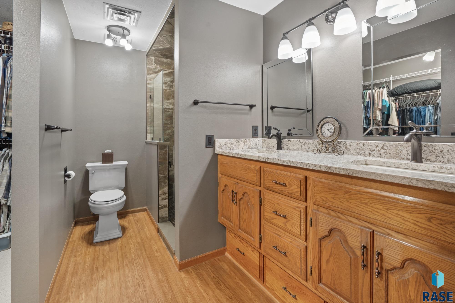
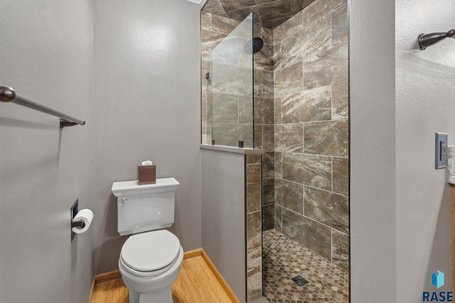
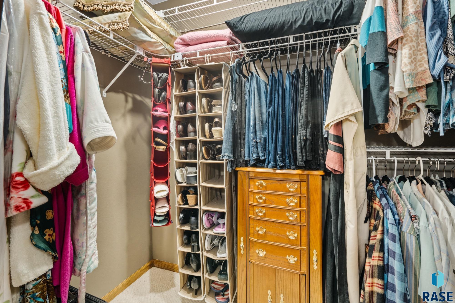
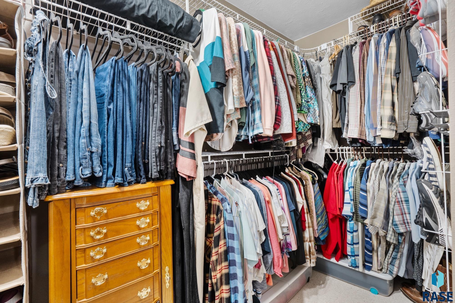
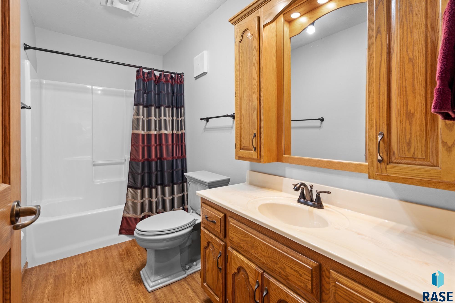
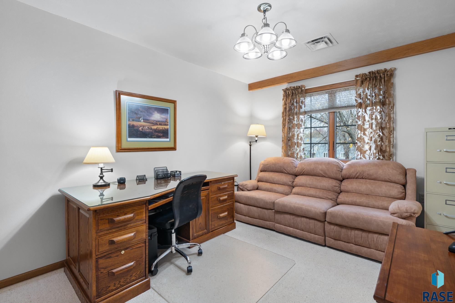
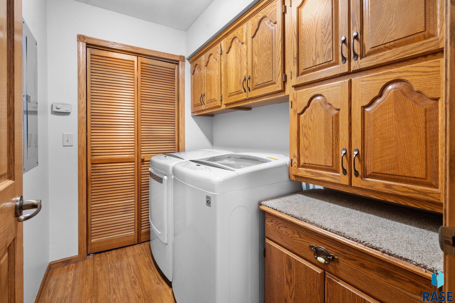
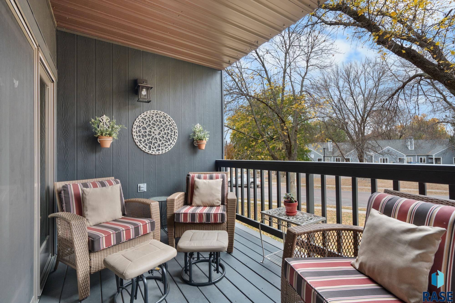
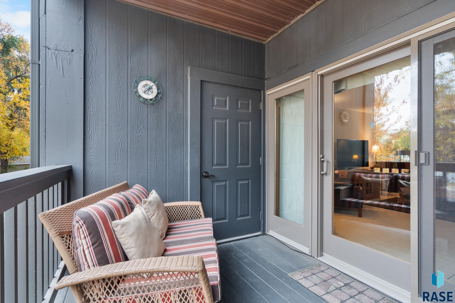
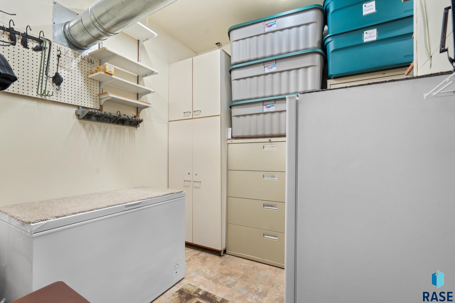
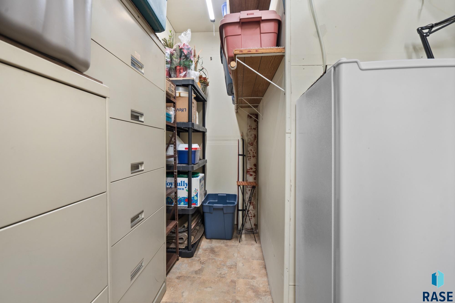
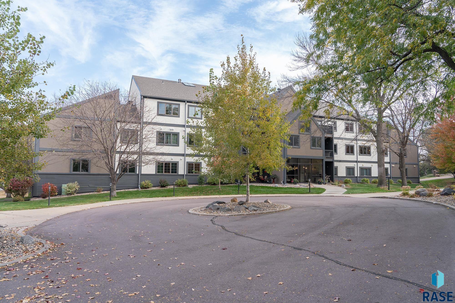
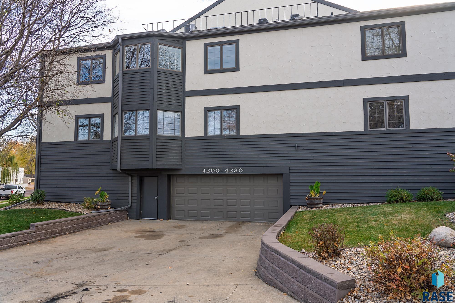
Welcome to this stunning 2-bedroom, 2-bathroom condo that combines convenience and peace of mind in every detail! With its main floor entrance--no steps--and close proximity to an elevator leading to the heated underground 2-stall garage, this unit is designed for ease and accessibility. Step inside to find premium finishes and thoughtful upgrades. Enjoy abundant natural light streaming through high-end Anderson windows, enhancing the inviting open-concept layout where the kitchen, dining, and living areas blend effortlessly. The kitchen features granite countertops, a large island, and oodles of cabinets, including a pantry cabinet with pull-out drawers. In the living room, you'll find a cozy gas fireplace, a built-in window seat, and charming bookshelves that create a warm and welcoming atmosphere. Storage is plentiful across the condo, with the added private storage room located off your deck. The primary bathroom is an updated retreat with a granite double sink, tile walk-in shower, and an attached walk-in closet. This condo offers incredible convenience with the HOA covering nearly everything! From lawn care and snow removal to water, sewer, garbage, exterior maintenance and insurance, even internet, it's all included. Major mechanicals are in excellent condition, ensuring low-maintenance living for years to come. Nestled in a quiet community, this condo is ideal for those seeking a hassle-free lifestyle in a prime location.

Share Property

Location

4204 S Minnesota Ave Unit: 103, Sioux Falls, SD 57105

Status

Sold

Date Sold

June 15, 2026
Dana Fisher

Dana Fisher

TITLE

Real Estate Agent

LICENSE

14576

PHONE

605.521.4413

Property Amenities

Interior
Fireplace Gas
Appliances Electric Range, Microwave, Dishwasher, Disposal, Refrigerator, Humidifier
Flooring Carpet, Vinyl
Total Bedrooms: 2
Three-Quarter Bathrooms: 1
Full Bathrooms: 1
Other Interior Features Master Bath, Main Floor Laundry
Area & Lot
Lot Area 3,238 Sq.Ft.
Living area 1,492 Sq.Ft.
MLS® ID 22601175
Year Built 1993
School District SiouxFalls
High School Lincoln HS
Middle School Patrick Henry MS
Elementary School Susan B Anthony ES
Architecture Styles Ranch
Type Condo
Status Sold
Exterior
Air conditioning Central Air
Heat type Natural Gas
Water Source Public
Garage Space 2.0
Sewer Public Sewer
Lot Features City Lot
Roof Composition
Finance
Sales Price $295,000
HOA Fees $360
Real Estate Tax $3,496 yearly

McKennan Park

Work With Dana

Reach your real estate goals with Dana, a strategic problem solver who anticipates obstacles before they arise. By combining lifestyle marketing with tailored pricing, Dana delivers a seamless, premium experience and exceptional results from start to finish.