Leave a Message

By providing your contact information to Dana Fisher, your personal information will be processed in accordance with Dana Fisher's Privacy Policy. By checking the box(es) below, you expressly consent to receive marketing or promotional real estate communication from Dana Fisher in the manner selected by you. For SMS text messages, message frequency varies. Message and data rates may apply. Consent is not a condition of purchase of any goods or services. You may opt out of receiving further communications from Dana Fisher at any time. To opt out of receiving SMS text messages, reply STOP to unsubscribe. SMS text messaging is subject to our Terms of Use.

Thank you for your message. We will be in touch with you shortly.

4020 W 91st St
4020 W 91st St
4020 W 91st St
4020 W 91st St
4020 W 91st St
4020 W 91st St
4020 W 91st St
4020 W 91st St
4020 W 91st St
4020 W 91st St
4020 W 91st St
4020 W 91st St
4020 W 91st St
4020 W 91st St
4020 W 91st St
4020 W 91st St
4020 W 91st St
4020 W 91st St
4020 W 91st St
4020 W 91st St
4020 W 91st St
4020 W 91st St
4020 W 91st St
4020 W 91st St
4020 W 91st St
4020 W 91st St
4020 W 91st St
4020 W 91st St
4020 W 91st St
4020 W 91st St
4020 W 91st St
4020 W 91st St
4020 W 91st St
4020 W 91st St
4020 W 91st St
4020 W 91st St
4020 W 91st St
4020 W 91st St
4020 W 91st St
4020 W 91st St
4020 W 91st St
4020 W 91st St
4020 W 91st St
4020 W 91st St
4020 W 91st St
4020 W 91st St
4020 W 91st St
4020 W 91st St
4020 W 91st St
4020 W 91st St
4020 W 91st St
4020 W 91st St
4020 W 91st St
4020 W 91st St
4020 W 91st St
4020 W 91st St
4020 W 91st St
4020 W 91st St
4020 W 91st St
4020 W 91st St
4020 W 91st St
4020 W 91st St
4020 W 91st St
4020 W 91st St
VIEW PHOTOS
Listed by John Anderson with Keller Williams Realty Sioux Falls Listing Contact: [email protected] 
$430,000

4020 W 91st St

4 Beds 3 Baths 2,267 Sq.Ft. 8,407 Sq.Ft.

Description

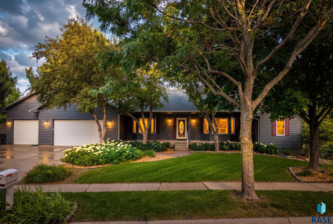
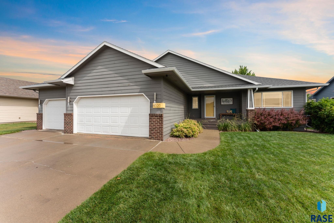
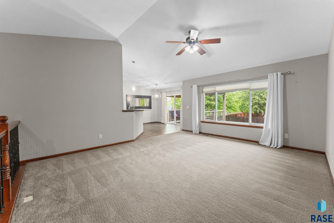
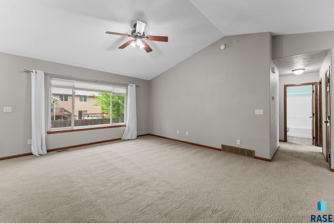
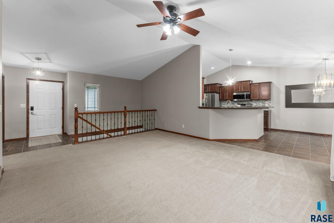
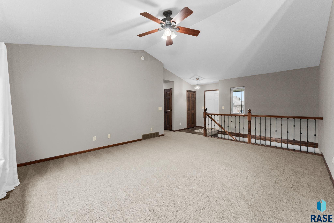
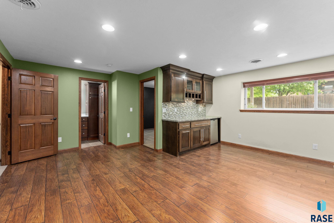
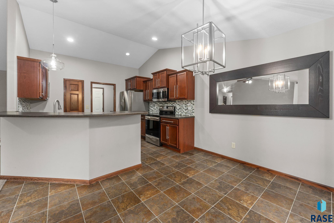
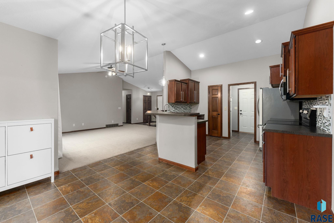
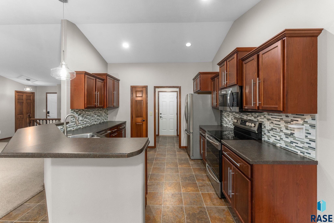
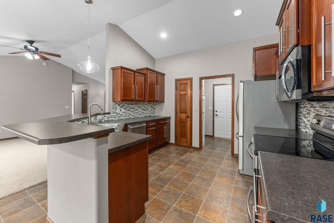
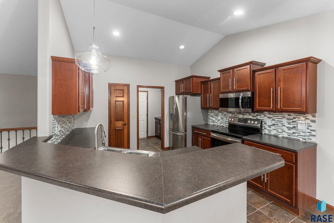
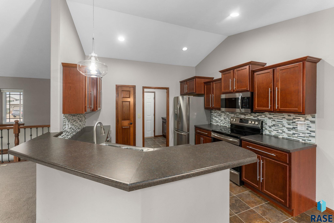
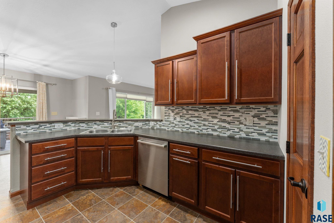
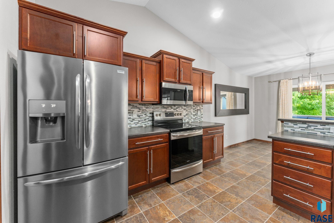
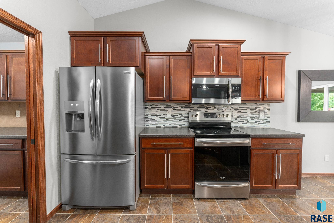
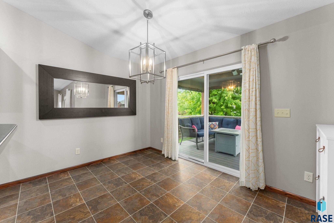
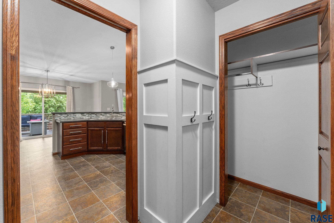
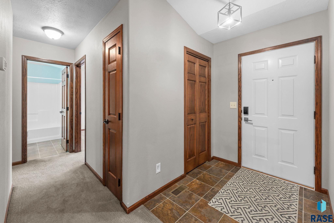
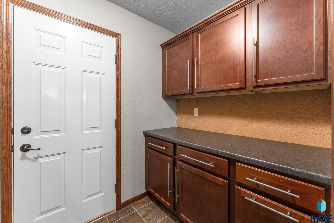
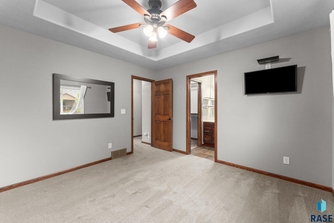
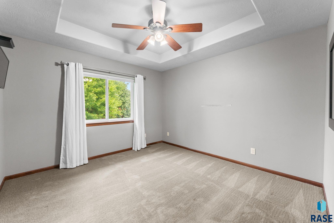
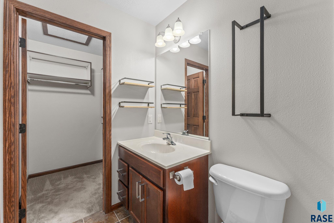
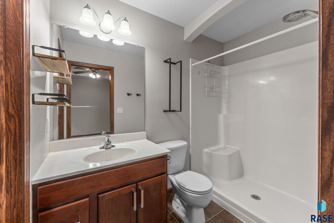
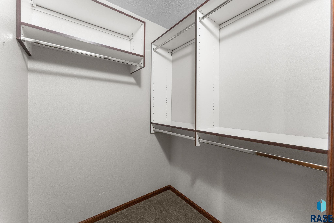
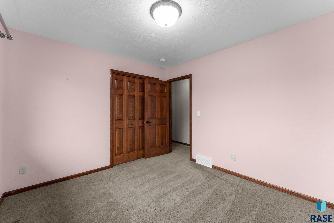
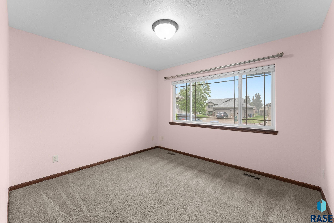
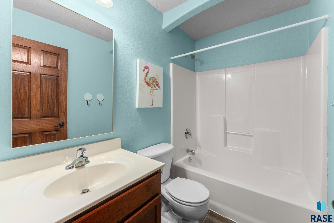
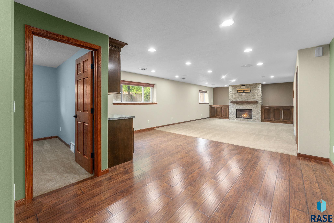
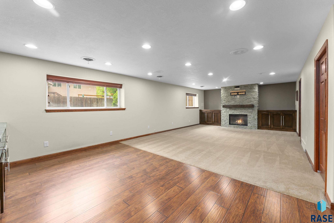
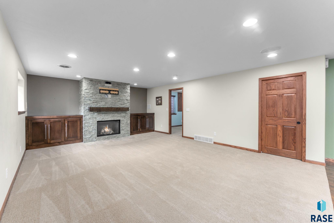
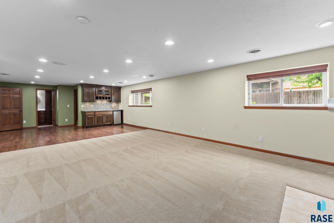
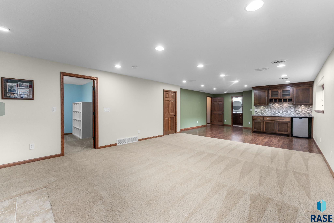
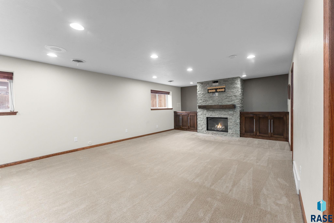
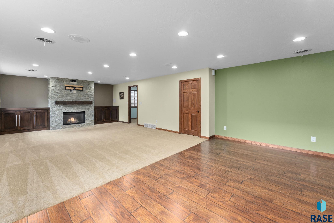
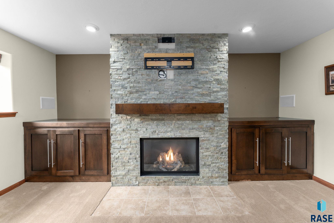
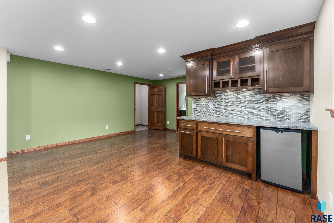
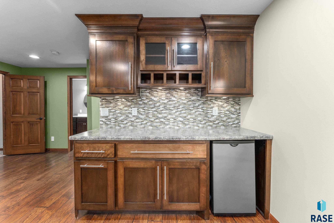
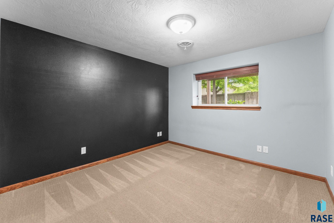
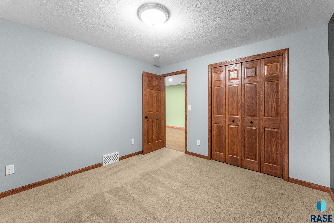
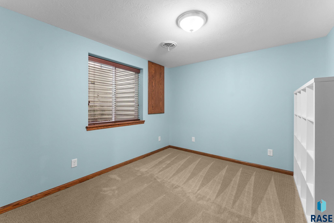
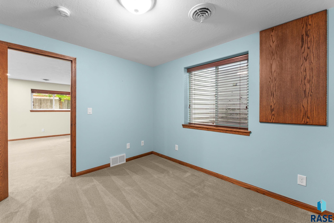
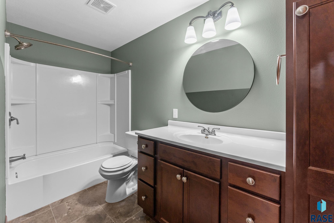
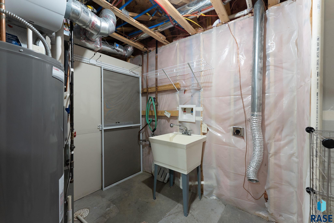
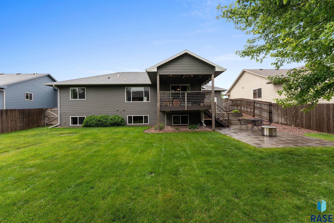
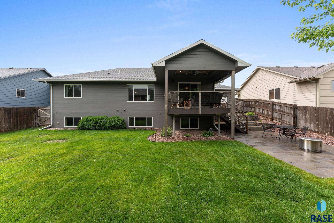
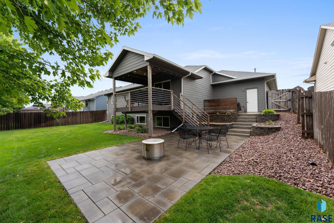
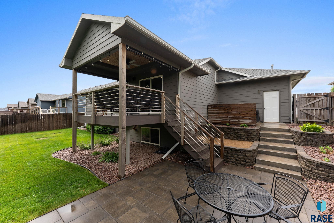
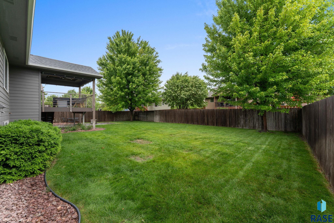
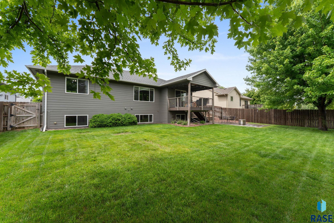
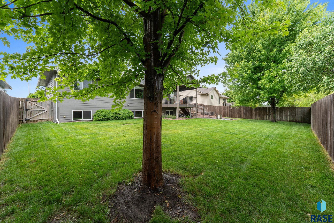
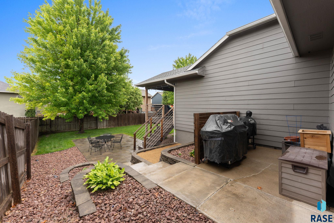
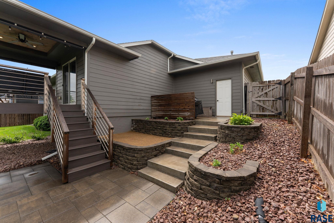
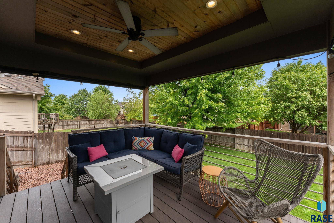
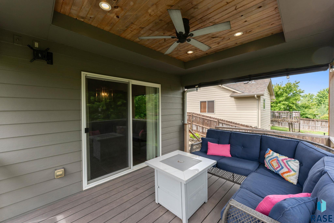
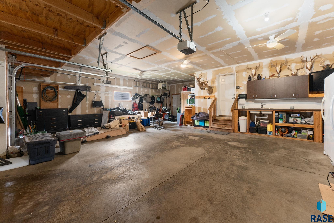
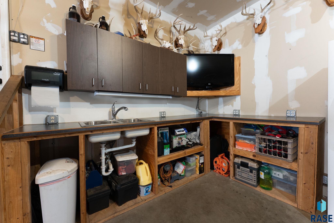
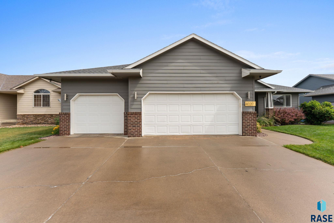
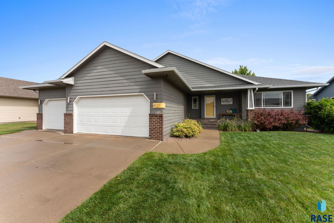
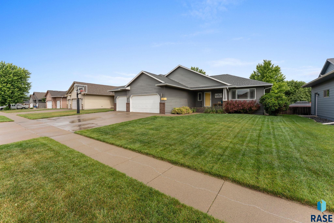
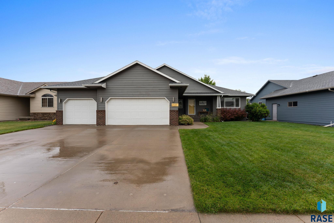
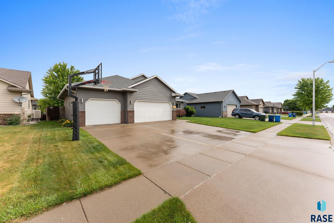
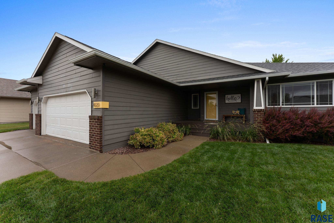
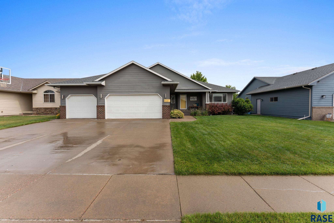
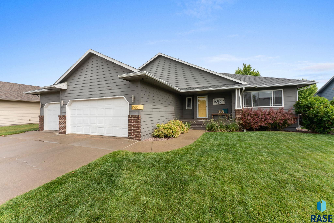
Great south side home in Harrisburg school district! This 4 bed, 3 bath home with an oversized 3 stall garage is sure to impress. Main level offers a warm and open living space. Vaulted ceiling and large windows allow for great natural light. Kitchen features beautiful cabinets, backsplash and large breakfast bar with seating. A separate pantry and beautiful appliances are great extras! Primary bedroom, with tray ceiling, has its own walk in closet and private 3/4 bath. Another good sized bedroom, full bath and laundry hookups/mudroom complete the main level. Downstairs is a dream! Family room offers a beautiful stone stacked gas fireplace with built in cabinets featured on both sides. It is truly the perfect spot to nestle in for a movie night or enjoy the spacious area for game nights or entertaining. The cherry on top for this space?! - a dry bar with beautiful cabinets and shelving, backsplash and wine area. Basement is completed with another 2 bedrooms and full bath. Storage room is good sized and also set up for lower level laundry with a sink. Out back is special! Privacy fence, fantastic landscaping - including large, shade trees. There is trex decking on the covered deck as well as a poured patio with fire pit area. Garage is oversized, heated and has sink (with both hot and cold water). Absolutely a show stopper in an established neighborhood - check out this home today!

Share Property

Location

4020 W 91st St, Sioux Falls, SD 57108

Status

Sold

Date Sold

August 1, 2025
Dana Fisher

Dana Fisher

TITLE

Real Estate Agent

LICENSE

14576

PHONE

605.521.4413

Property Amenities

Interior
Fireplace Gas
Appliances Electric Range, Microwave, Dishwasher, Disposal, Refrigerator
Flooring Carpet, Laminate, Tile
Total Bedrooms: 4
Three-Quarter Bathrooms: 1
Full Bathrooms: 2
Other Interior Features Master Downstairs, Main Floor Laundry, Master Bath, Sound System, Vaulted Ceiling(s)
Area & Lot
Lot Area 8,407 Sq.Ft.
Living area 2,267 Sq.Ft.
MLS® ID 22504914
Year Built 2008
School District Harrisburg
High School Harrisburg HS
Middle School North Middle School - Harrisburg School District 41-2
Elementary School Adventure Elementary - Harrisburg 41-2
Architecture Styles Ranch
Type Residential
Status Sold
Exterior
Air conditioning Central Air
Heat type Natural Gas
Water Source Public
Garage Space 3.0
Sewer Public Sewer
Parking Concrete
Lot Features City Lot, Garden
Roof Composition
Finance
Sales Price $430,000
Real Estate Tax $5,473 yearly

McKennan Park

Work With Dana

Reach your real estate goals with Dana, a strategic problem solver who anticipates obstacles before they arise. By combining lifestyle marketing with tailored pricing, Dana delivers a seamless, premium experience and exceptional results from start to finish.