Leave a Message

By providing your contact information to Dana Fisher, your personal information will be processed in accordance with Dana Fisher's Privacy Policy. By checking the box(es) below, you expressly consent to receive marketing or promotional real estate communication from Dana Fisher in the manner selected by you. For SMS text messages, message frequency varies. Message and data rates may apply. Consent is not a condition of purchase of any goods or services. You may opt out of receiving further communications from Dana Fisher at any time. To opt out of receiving SMS text messages, reply STOP to unsubscribe. SMS text messaging is subject to our Terms of Use.

Thank you for your message. We will be in touch with you shortly.

3809 S Lisanne Ave
3809 S Lisanne Ave
3809 S Lisanne Ave
3809 S Lisanne Ave
3809 S Lisanne Ave
3809 S Lisanne Ave
3809 S Lisanne Ave
3809 S Lisanne Ave
3809 S Lisanne Ave
3809 S Lisanne Ave
3809 S Lisanne Ave
3809 S Lisanne Ave
3809 S Lisanne Ave
3809 S Lisanne Ave
3809 S Lisanne Ave
3809 S Lisanne Ave
3809 S Lisanne Ave
3809 S Lisanne Ave
3809 S Lisanne Ave
3809 S Lisanne Ave
3809 S Lisanne Ave
3809 S Lisanne Ave
3809 S Lisanne Ave
3809 S Lisanne Ave
3809 S Lisanne Ave
3809 S Lisanne Ave
3809 S Lisanne Ave
3809 S Lisanne Ave
3809 S Lisanne Ave
3809 S Lisanne Ave
3809 S Lisanne Ave
3809 S Lisanne Ave
3809 S Lisanne Ave
3809 S Lisanne Ave
3809 S Lisanne Ave
3809 S Lisanne Ave
3809 S Lisanne Ave
3809 S Lisanne Ave
3809 S Lisanne Ave
3809 S Lisanne Ave
3809 S Lisanne Ave
3809 S Lisanne Ave
3809 S Lisanne Ave
3809 S Lisanne Ave
3809 S Lisanne Ave
3809 S Lisanne Ave
3809 S Lisanne Ave
3809 S Lisanne Ave
3809 S Lisanne Ave
3809 S Lisanne Ave
3809 S Lisanne Ave
3809 S Lisanne Ave
3809 S Lisanne Ave
3809 S Lisanne Ave
3809 S Lisanne Ave
3809 S Lisanne Ave
3809 S Lisanne Ave
3809 S Lisanne Ave
3809 S Lisanne Ave
3809 S Lisanne Ave
3809 S Lisanne Ave
3809 S Lisanne Ave
3809 S Lisanne Ave
3809 S Lisanne Ave
3809 S Lisanne Ave
3809 S Lisanne Ave
3809 S Lisanne Ave
VIEW PHOTOS
Listed by Julie Bruflat with Hegg, REALTORS Listing Contact: OFFICE: 605-336-2100 
$530,000

3809 S Lisanne Ave

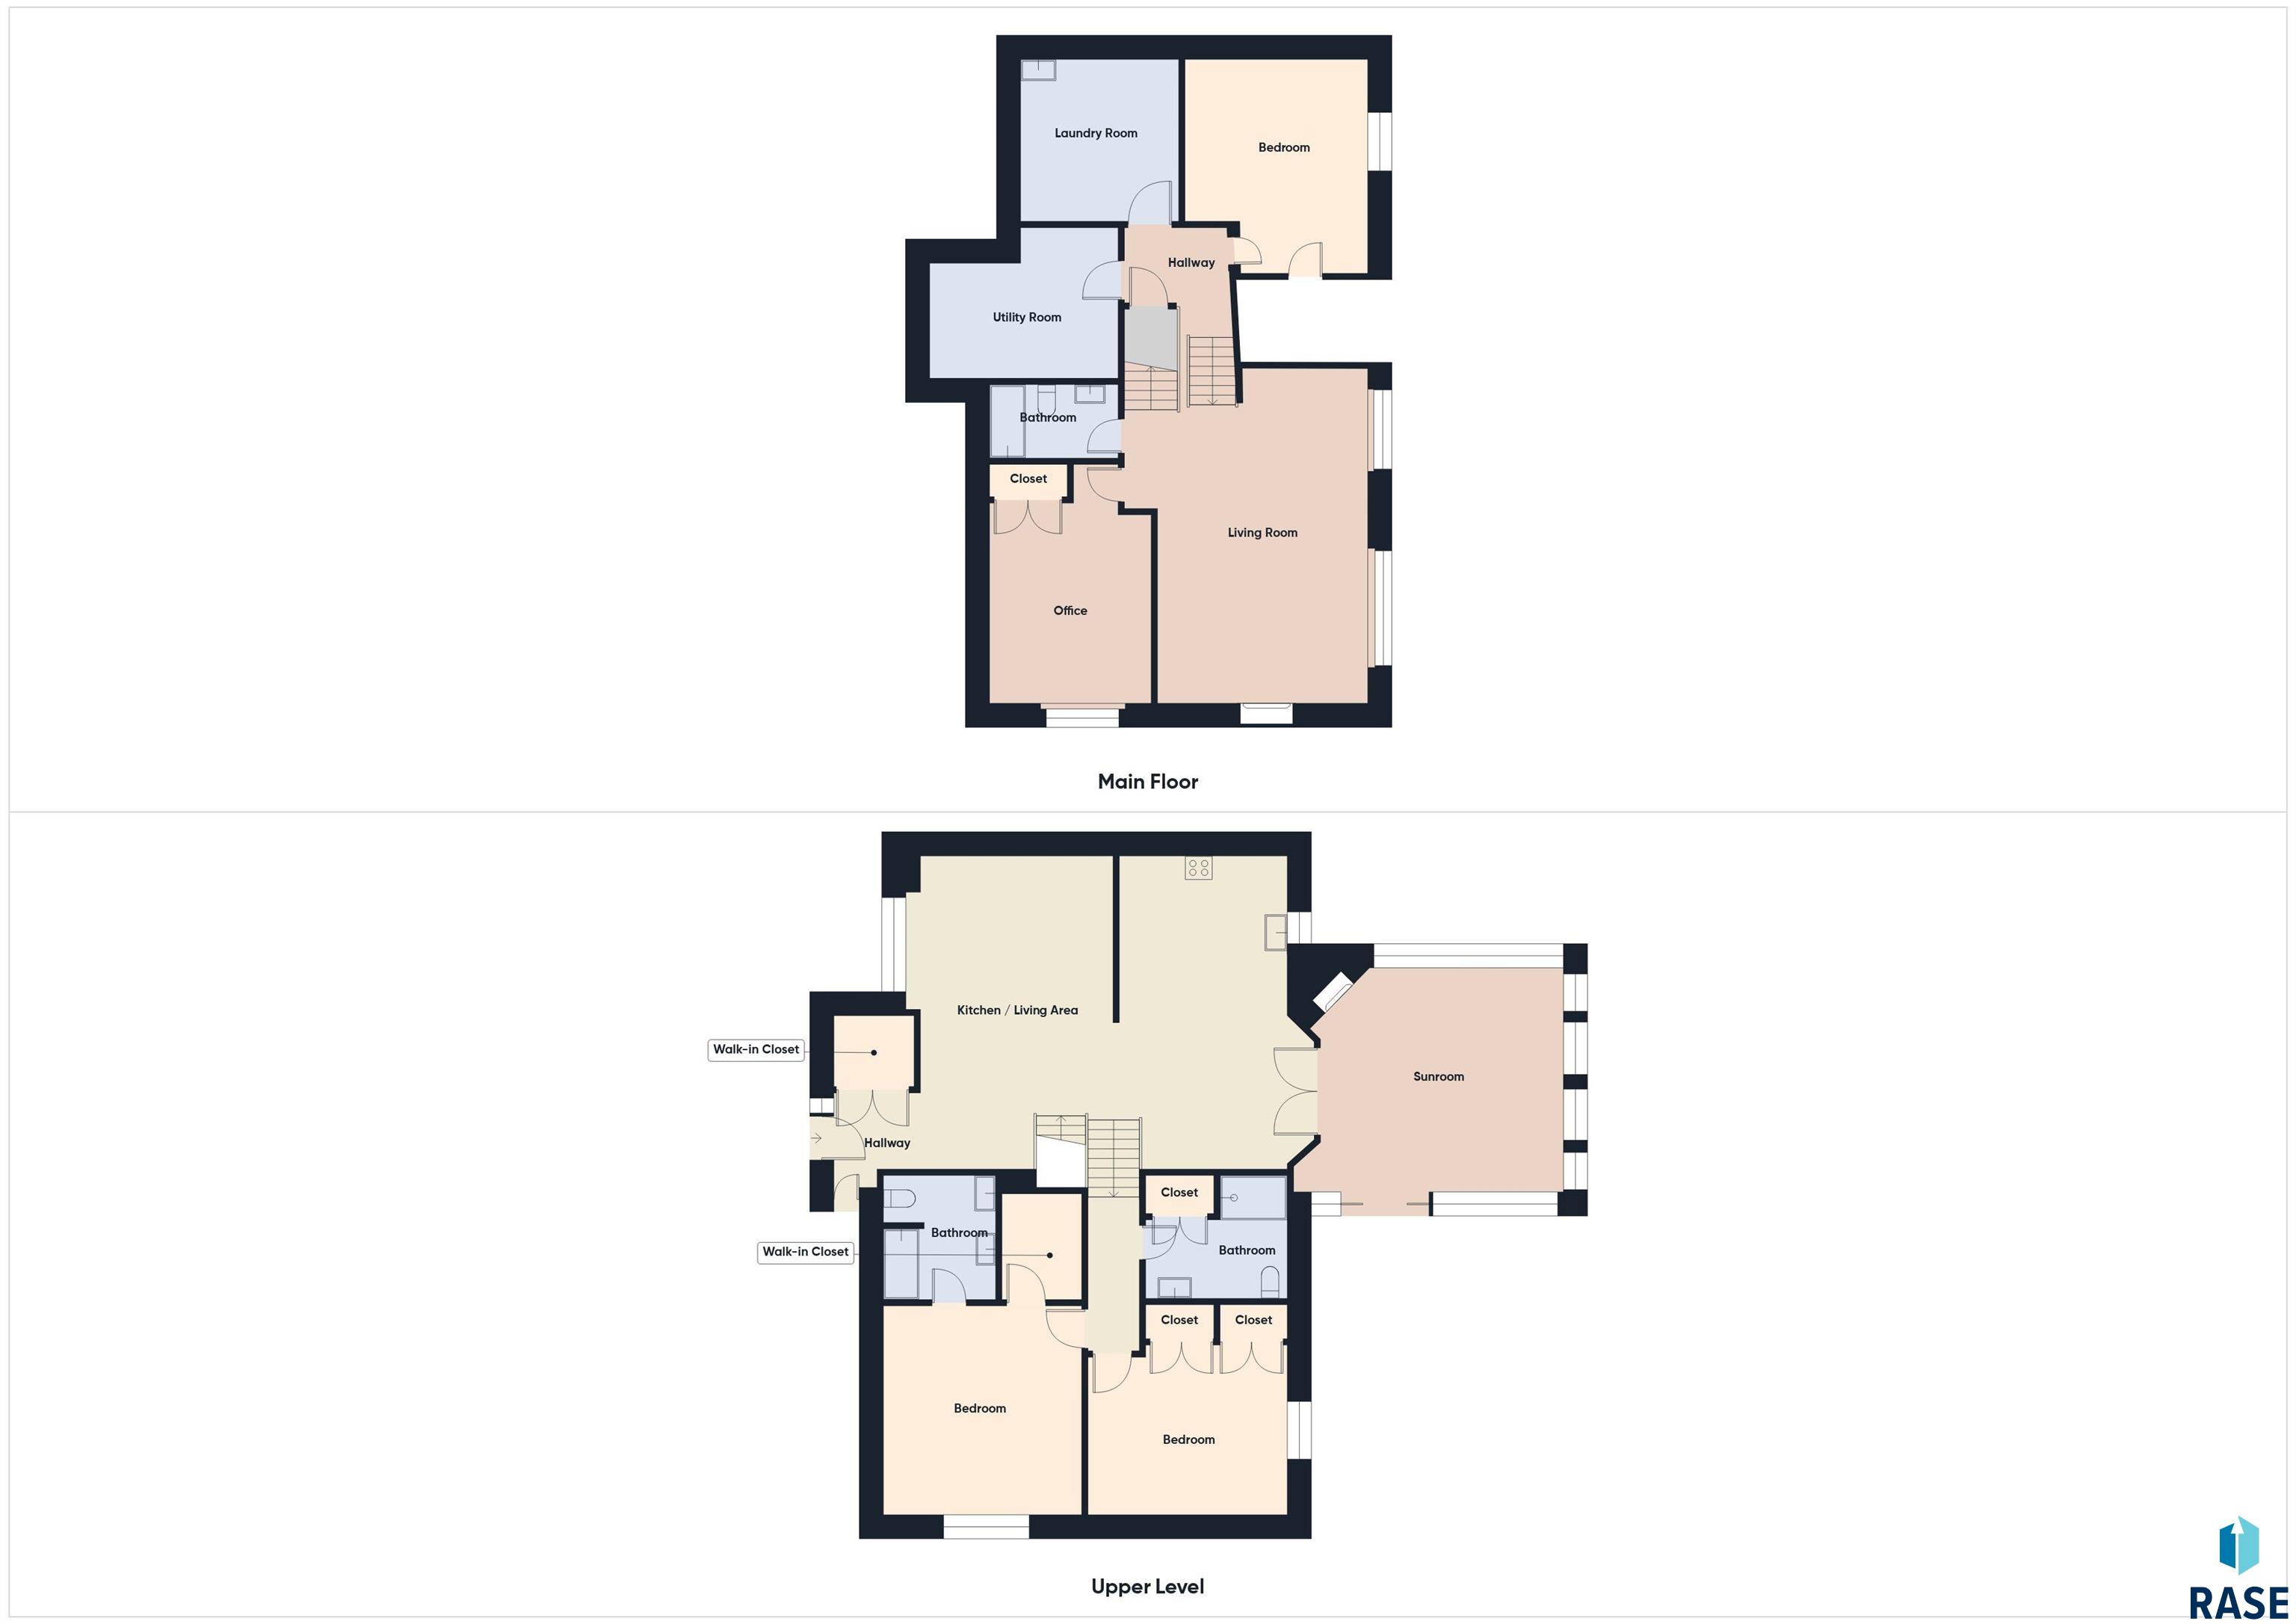
4 Beds 3 Baths 2,612 Sq.Ft. 0.26 Acres

Description

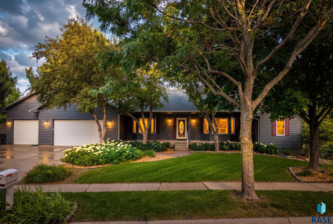
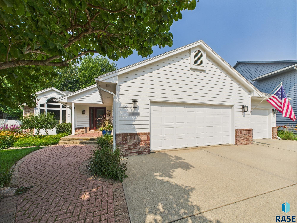
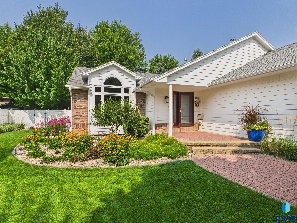
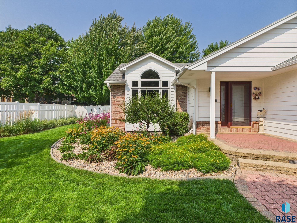
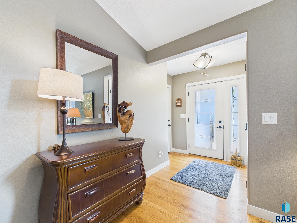
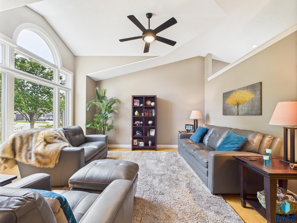
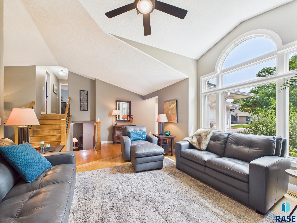
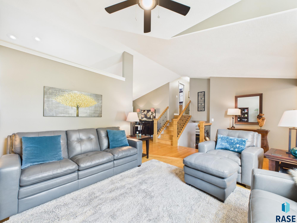
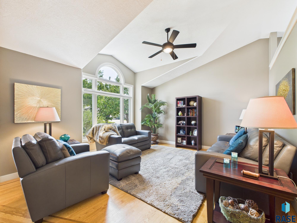
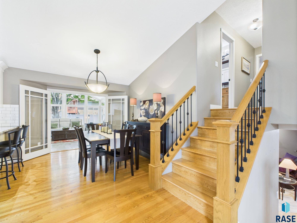
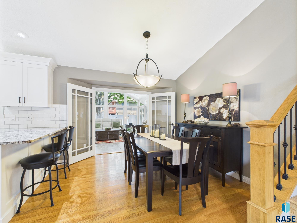
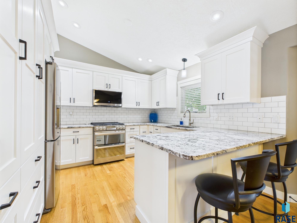
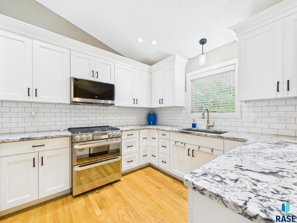
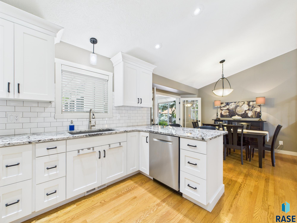
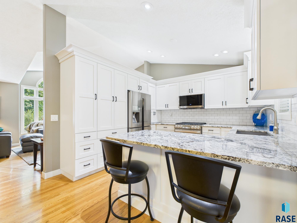
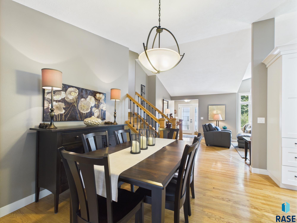
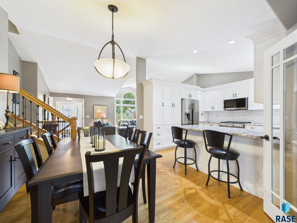
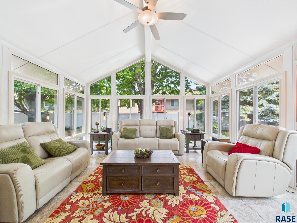
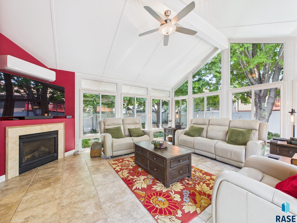
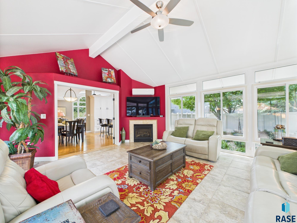
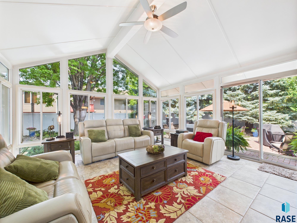
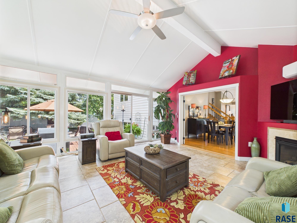
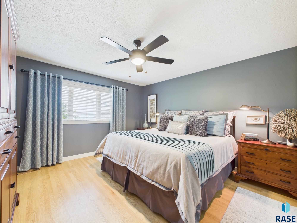
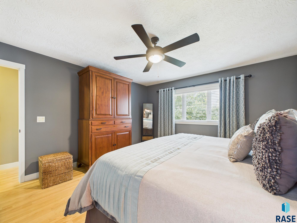
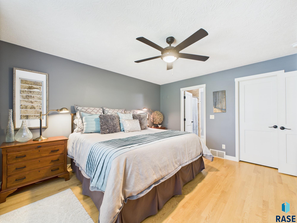
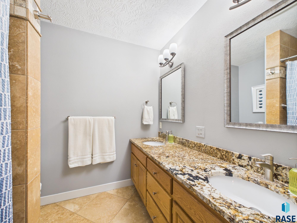
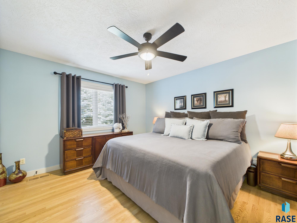
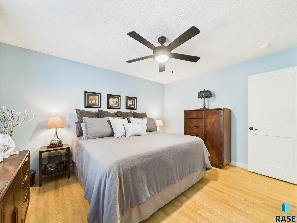
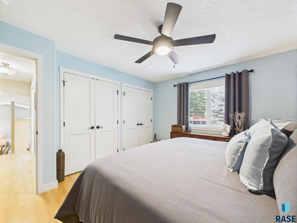
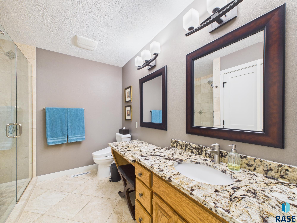
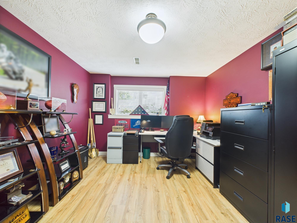
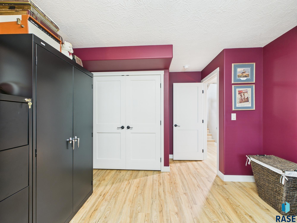
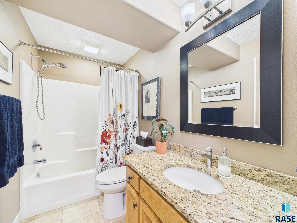
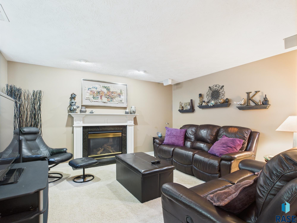
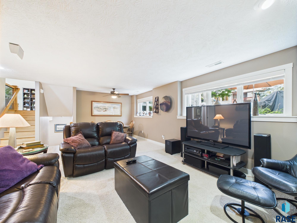
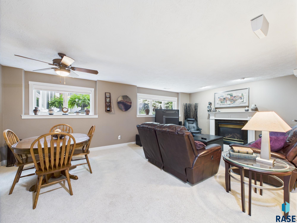
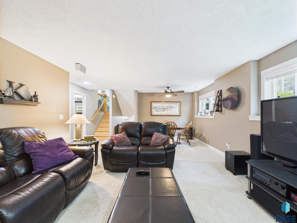
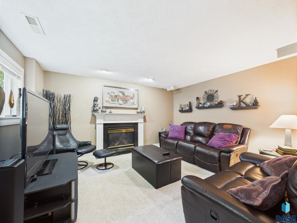
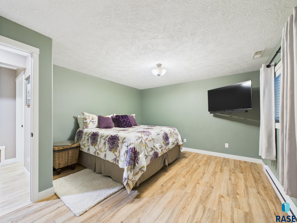
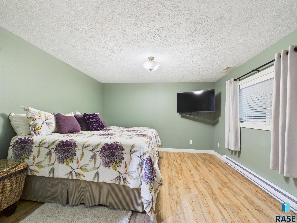
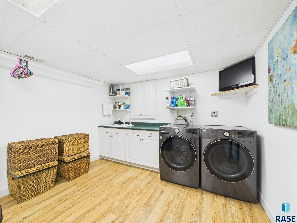
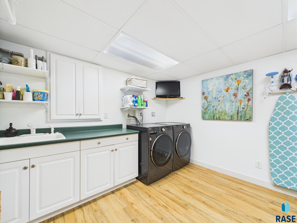
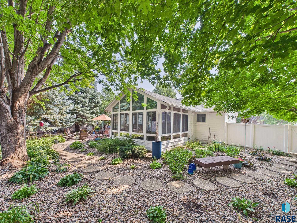
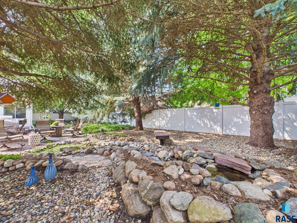
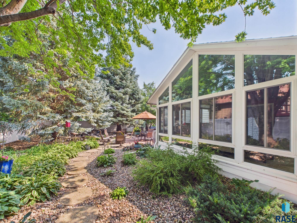
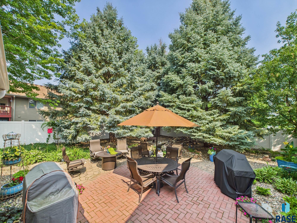
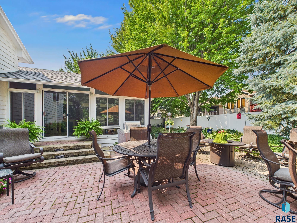
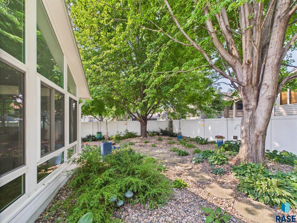
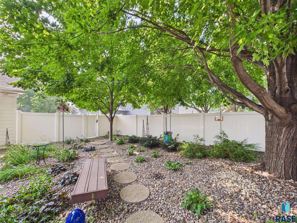
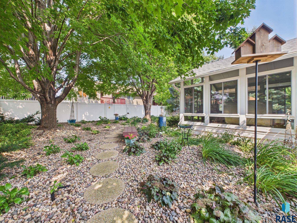
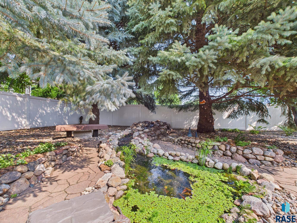
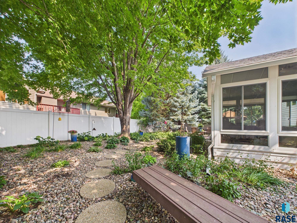
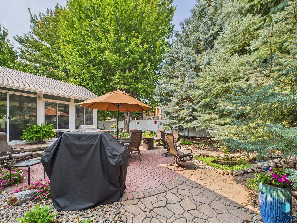
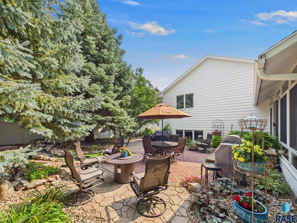
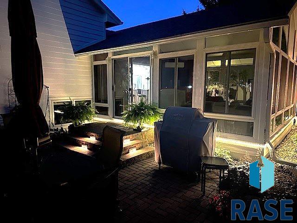
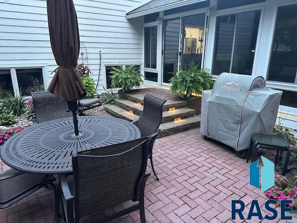
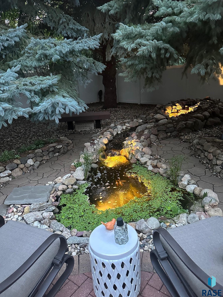
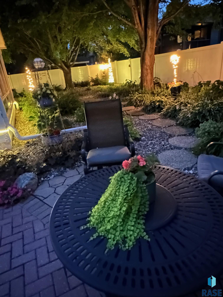
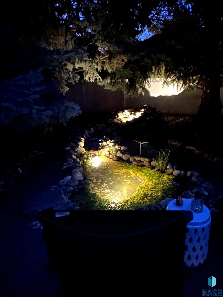
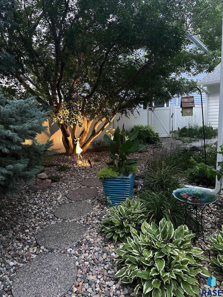
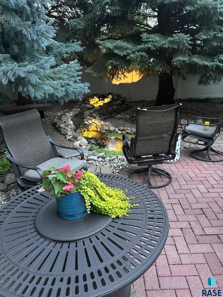
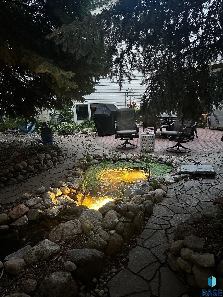
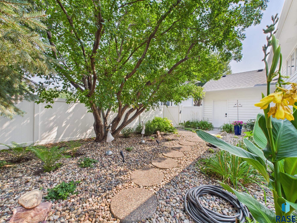
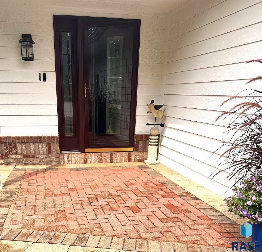
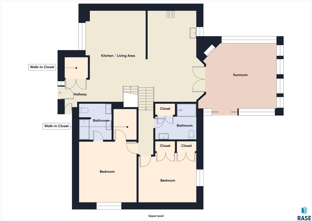
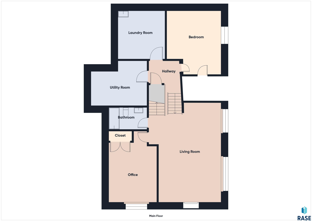
When you walk through this front door, get ready to experience a custom-built home touched by excellent designs, updates galore and the chance to be blessed with this wonderful address! Straight out of Home & Garden Magazine, this home has been designed to perfection, inside and out. Each room has been decorated and updated with quality and style, including fresh, new ceilings, a kitchen remodeled with custom cabinets, new appliances, granite countertops, large granite composite sink with dual sensor touchless faucet, and a large peninsula. Guests won't be congregating in the kitchen when they see the magnificent four-season room designed and built for comfort, warmth, and beauty all around. The heated flooring and gas fireplace will keep you nice and toasty in the chilly months and the new Fujitsu mini-split A/C will keep you cool on those hot and sticky days. The Primary Suite offers a walk-in closet, an ensuite with double sinks and a jetted tub/shower perfect for soothing sore muscles. The large guest bath has a glass enclosed walk-in tiled shower and a built-in vanity. All four bedrooms were designed to allow for king-size beds and plenty of closet space. You won't find a more beautiful, private, and peaceful backyard where all can enjoy the Koi pond with stream and waterfalls, professionally designed landscaping and lighting, a brick paver patio to entertain and several mature shade providing trees. It could be your Zen place. This is a home you MUST experience!

Share Property

Location

3809 S Lisanne Ave, Sioux Falls, SD 57103-7229

Status

Sold

Date Sold

October 1, 2025
Dana Fisher

Dana Fisher

TITLE

Real Estate Agent

LICENSE

14576

PHONE

605.521.4413

Property Amenities

Interior
Fireplace Gas
Appliances Electric Range, Microwave, Dishwasher, Refrigerator, Washer, Dryer, Humidifier
Flooring Carpet, Heated, Tile, Vinyl, Wood
Total Bedrooms: 4
Three-Quarter Bathrooms: 1
Full Bathrooms: 2
Other Interior Features Master Bath
Area & Lot
Total area 4,084 Sq.Ft.
Lot Area 0.26 Acres
Living area 2,612 Sq.Ft.
MLS® ID 22506007
Year Built 1998
School District SiouxFalls
High School Washington HS
Middle School Ben Reifel Middle School
Elementary School Harvey Dunn ES
Architecture Styles Multi Level
Type Residential
Status Sold
Exterior
Air conditioning Central Air, Wall Unit(s)
Heat type 90 Efficient, Natural Gas, Baseboard
Water Source Public
Garage Space 3.0
Sewer Public Sewer
Parking Concrete
Lot Features City Lot, Garden
Roof Composition
Finance
Sales Price $530,000
Real Estate Tax $5,533 yearly

360 Virtual Tour

Take a tour of this property

McKennan Park

Work With Dana

Reach your real estate goals with Dana, a strategic problem solver who anticipates obstacles before they arise. By combining lifestyle marketing with tailored pricing, Dana delivers a seamless, premium experience and exceptional results from start to finish.