Leave a Message

By providing your contact information to Dana Fisher, your personal information will be processed in accordance with Dana Fisher's Privacy Policy. By checking the box(es) below, you expressly consent to receive marketing or promotional real estate communication from Dana Fisher in the manner selected by you. For SMS text messages, message frequency varies. Message and data rates may apply. Consent is not a condition of purchase of any goods or services. You may opt out of receiving further communications from Dana Fisher at any time. To opt out of receiving SMS text messages, reply STOP to unsubscribe. SMS text messaging is subject to our Terms of Use.

Thank you for your message. We will be in touch with you shortly.

2604 W Oak St
2604 W Oak St
2604 W Oak St
2604 W Oak St
2604 W Oak St
2604 W Oak St
2604 W Oak St
2604 W Oak St
2604 W Oak St
2604 W Oak St
2604 W Oak St
2604 W Oak St
2604 W Oak St
2604 W Oak St
2604 W Oak St
2604 W Oak St
2604 W Oak St
2604 W Oak St
2604 W Oak St
2604 W Oak St
2604 W Oak St
2604 W Oak St
2604 W Oak St
2604 W Oak St
2604 W Oak St
2604 W Oak St
2604 W Oak St
2604 W Oak St
2604 W Oak St
2604 W Oak St
2604 W Oak St
VIEW PHOTOS
Listed by Dana Fisher with Fisher & CO Real Estate Listing Contact: [email protected] 
$324,500

2604 W Oak St

3 Beds 2 Baths 1,464 Sq.Ft. 10,257 Sq.Ft.

Description

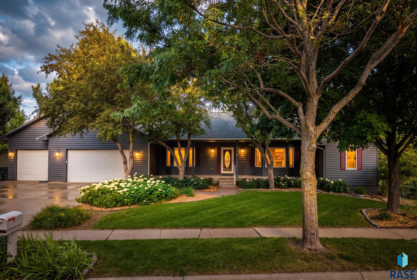
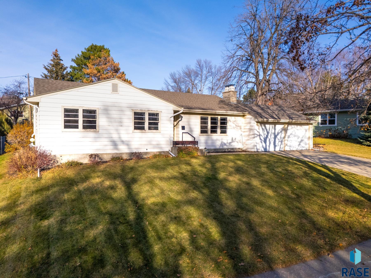
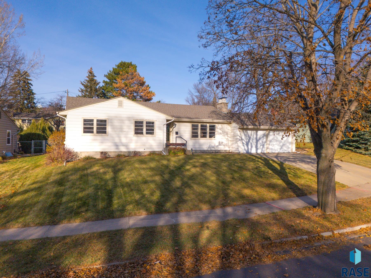
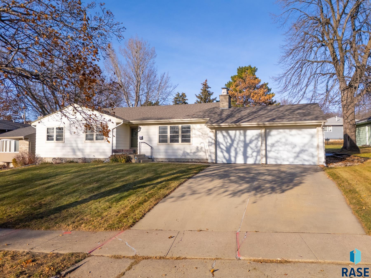
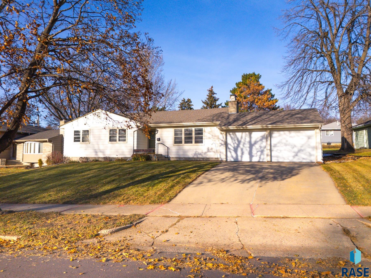
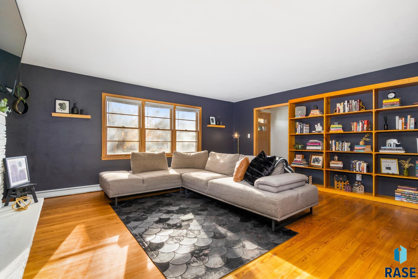
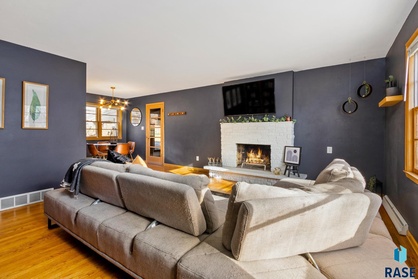
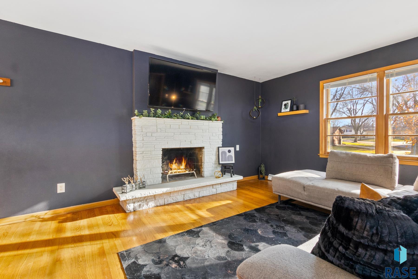
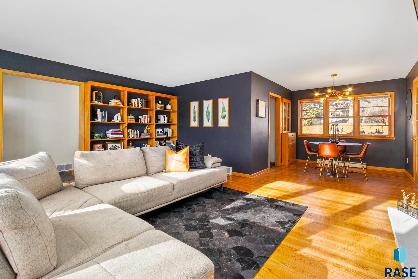
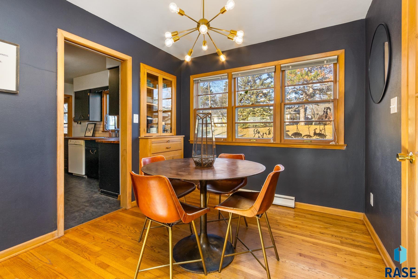
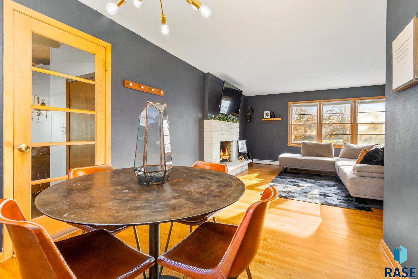
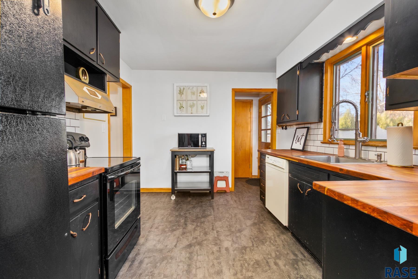
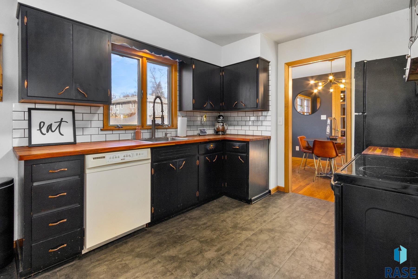
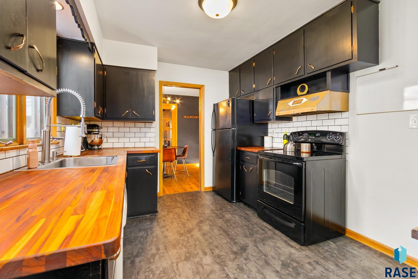
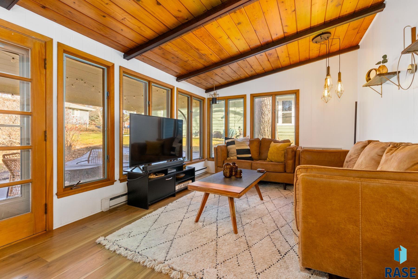
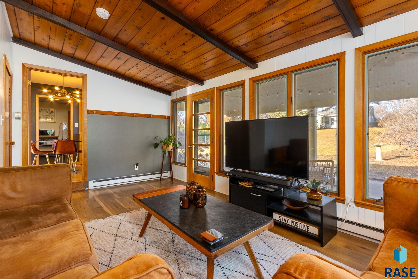
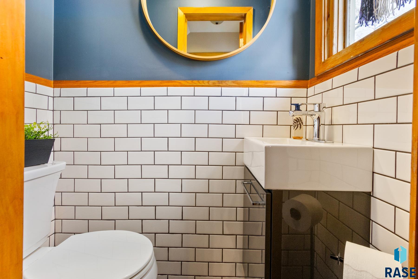
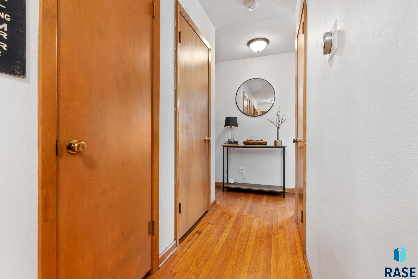
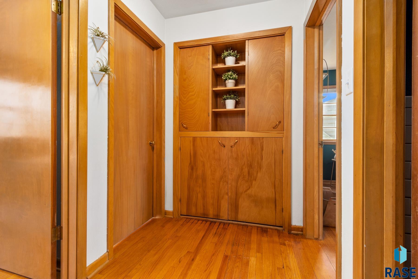
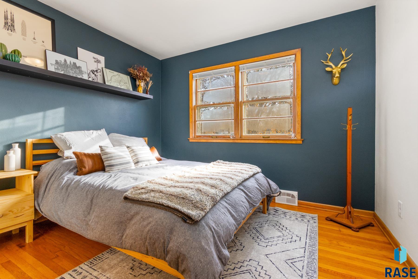
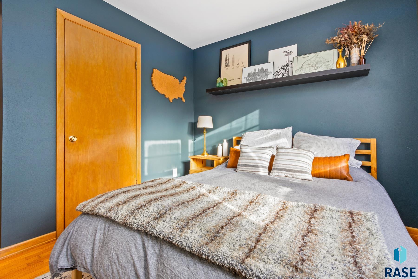
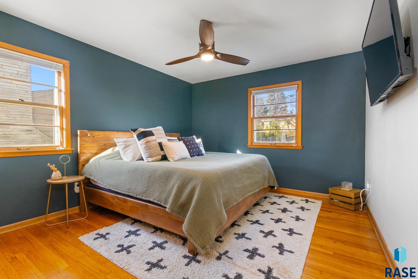
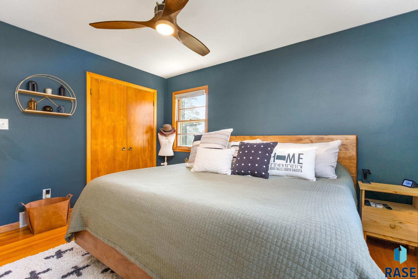
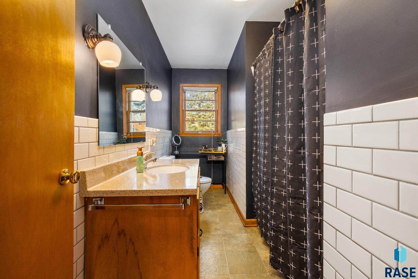
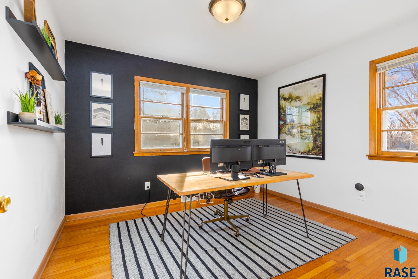
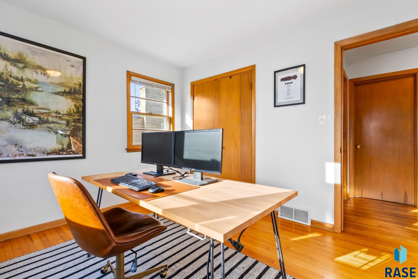
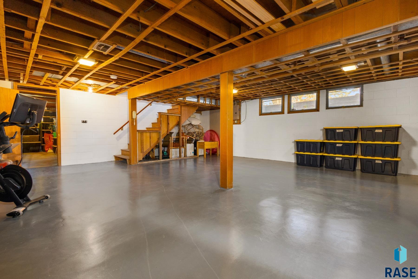
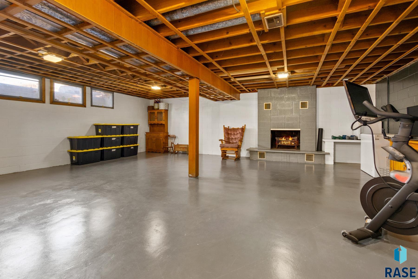
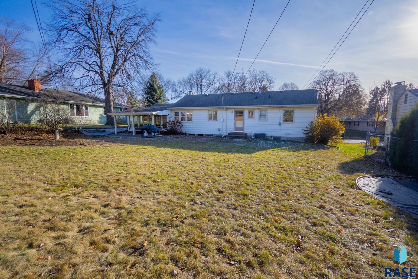
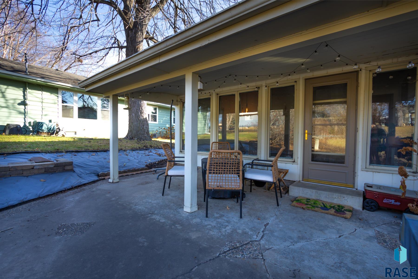
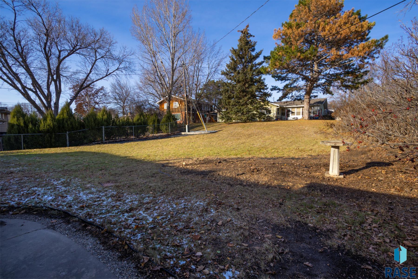
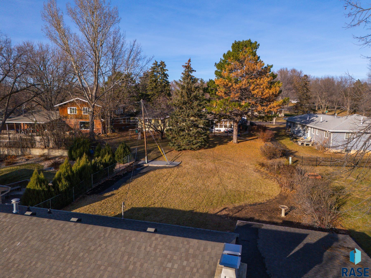
Step into a piece of mid-century modern history with this stunning ranch home, built in the 1950s and brimming with original charm and character. Located in the heart of central Sioux Falls, this home effortlessly combines timeless style with modern potential. From the moment you walk through the door, you're greeted by beautiful original hardwood floors, a striking white stone fireplace, and an open, inviting layout that captures this bold design. The kitchen blends classic mid-century style with modern touches, offering a subway tile backsplash, dark painted cabinets, and a natural wood-colored countertop that complements the home's aesthetic. It's a functional and inviting space for cooking and gathering. The main level includes three well-sized bedrooms, each showcasing natural, unpainted millwork that enhances the home's mid-century appeal. A full bathroom and a guest bath serve your needs, providing both convenience and comfort. An exceptional feature of this home is the heated and cooled sunroom, which adds extra living space and can be enjoyed year-round. The sunroom opens up to a concrete patio, perfect for outdoor entertaining or relaxing in the privacy of your backyard. The basement, though unfinished, offers a clean and purposeful space with tremendous potential for customization. Whether you envision creating additional living space, a home office, or a rec room, the possibilities are endless.

Share Property

Location

2604 W Oak St, Sioux Falls, SD 57105

Status

Sold

Date Sold

January 31, 2025
Dana Fisher

Dana Fisher

TITLE

Real Estate Agent

LICENSE

14576

PHONE

605.521.4413

Property Amenities

Interior
Fireplace Wood Burning
Appliances Electric Range, Microwave, Dishwasher, Refrigerator
Flooring Vinyl, Wood
Total Bedrooms: 3
Half Bathrooms: 1
Full Bathrooms: 1
Other Interior Features 3 Bedrooms Same Level, Master Downstairs
Area & Lot
Lot Area 10,257 Sq.Ft.
Living area 1,464 Sq.Ft.
MLS® ID 22408617
Year Built 1959
School District SiouxFalls
High School Roosevelt HS
Middle School Edison MS
Elementary School Laura Wilder ES
Architecture Styles Ranch
Type Residential
Status Sold
Exterior
Air conditioning Central Air, Wall Unit(s)
Heat type Natural Gas, Baseboard
Water Source Public
Garage Space 2.0
Sewer Public Sewer
Parking Concrete
Lot Features City Lot
Roof Composition
Finance
Sales Price $324,500
Real Estate Tax $3,466 yearly

McKennan Park

Work With Dana

Reach your real estate goals with Dana, a strategic problem solver who anticipates obstacles before they arise. By combining lifestyle marketing with tailored pricing, Dana delivers a seamless, premium experience and exceptional results from start to finish.